Establish the need
Survey equipment access, develop the pitch, and begin the room swap.
Sitterson Hall · 2022–2024
The design of the
CS Experience Labs
The brief
A large monitor. A comfortable chair. Space to work beside someone who can help. These are ordinary tools for learning computer science. In 2022, they were far from ordinary for all of our students.
The CS Experience Labs began with a question about access: what could we make available together that students could not all provide for themselves?
The answer grew from a small lab into a coworking space, learning labs, group rooms, and a lounge. This is the story of the physical design—and of the student use that kept changing it.
Survey equipment access, develop the pitch, and begin the room swap.
Learn from a working prototype. Install the Co-Lab in August.
Bring the learning and group rooms into the same shared environment.
01 / Access as a design problem
In the September 2022 survey, access to a second monitor differed sharply across the displayed gender groups. The October funding pitch connected that gap to a broader problem: students lacked a shared place to work and belong.
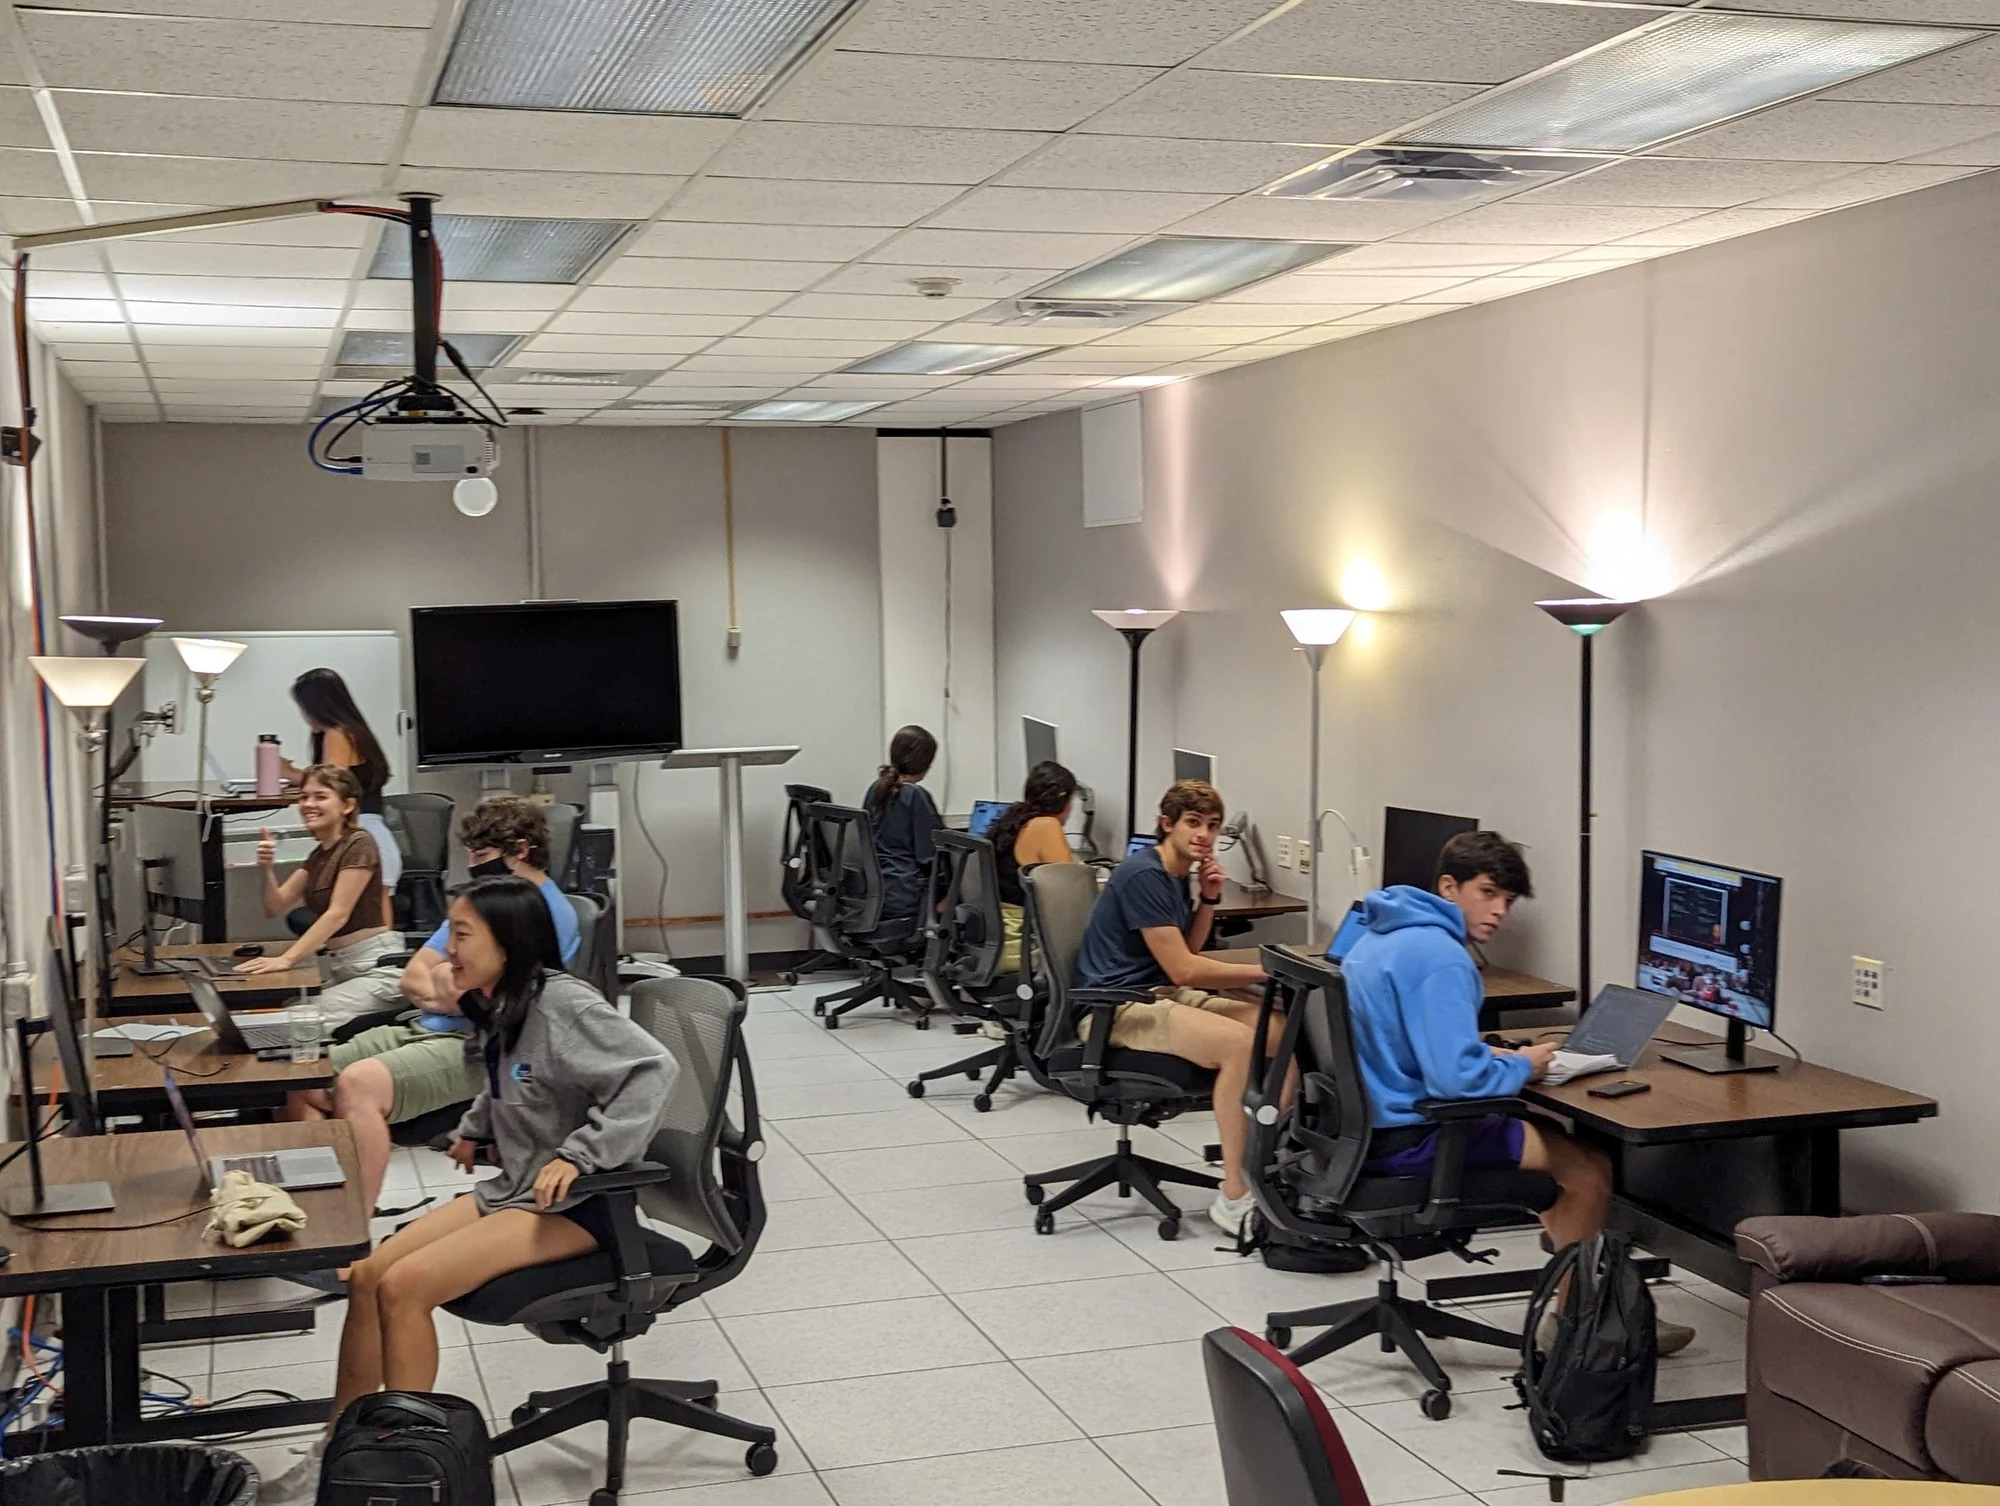
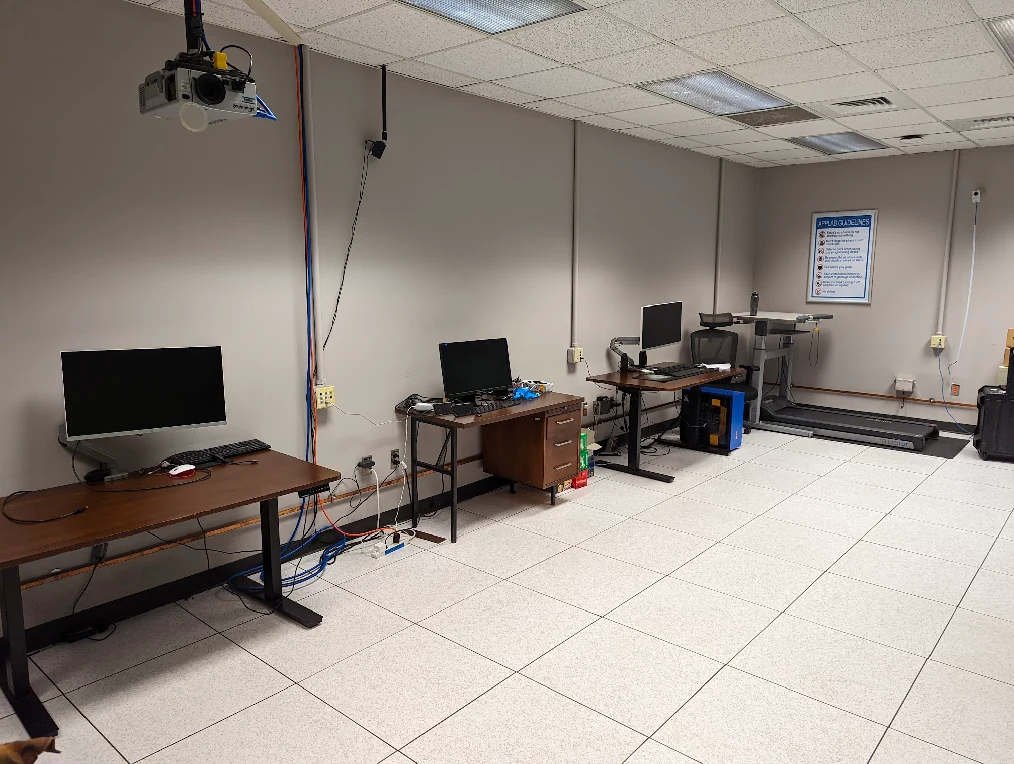
By late September, the existing undergraduate lab had eight workstations with second monitors. Students could gather, but equipped places to work were scarce.
Equipment access / September 2022
Redrawn from the October funding deck, p. 5. The deck reports 161 survey responses overall; these two displayed groups total 159. Percentages are approximate readings of the original bars.
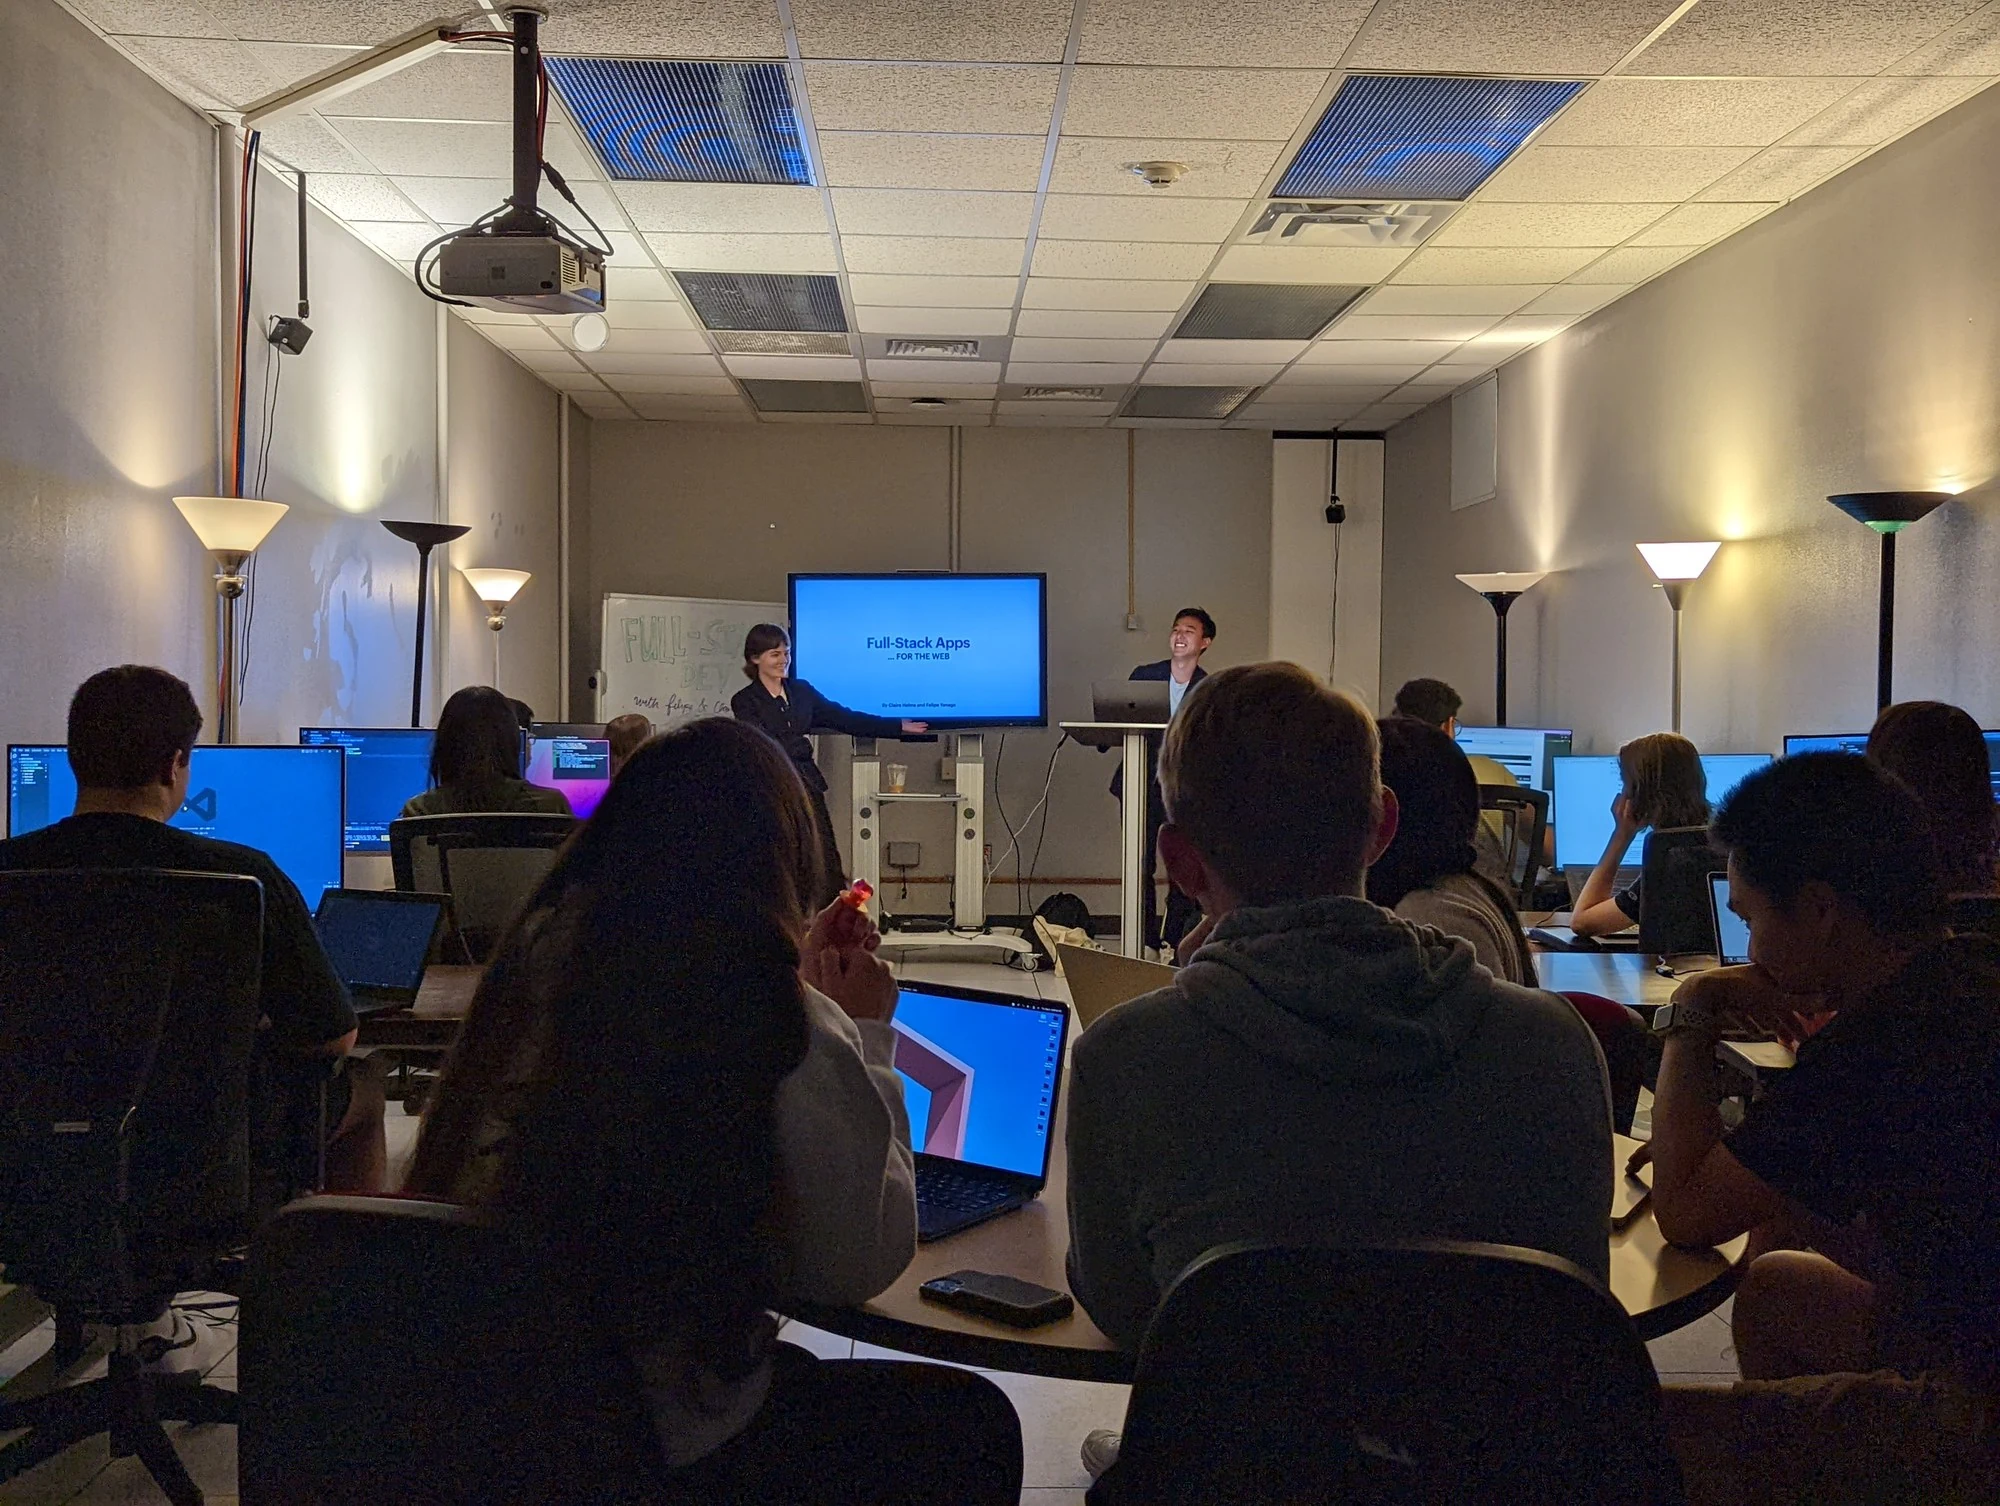
In September 2022, the XL was already a place to work and gather. Students brought laptops to desks with shared monitors, worked alongside one another, and came together for presentations. The renovation would give those activities more room and better equipment.
Large external monitors, ergonomic seating, and adjustable surfaces would make the equipment useful across students’ own computers.
Office hours needed room for a student and a learning assistant to see the same screen, write together, and move between conversations.
Not every exchange belongs at a workstation. Round tables and lounge seating would give students other ways to work together.
02 / The first spatial vision
The first step was a swap: move machines toward the former machine room and give students Sitterson 156, alongside 155. The October 2022 proposal imagined a coworking hub next to a flexible learning lab.
I used SketchUp to work through how desks, monitors, collaboration tables, and a welcome point might fit. Those models were a way to test the brief, and a starting point for the design work with Melissa Cutter Jordan and UNC Design.
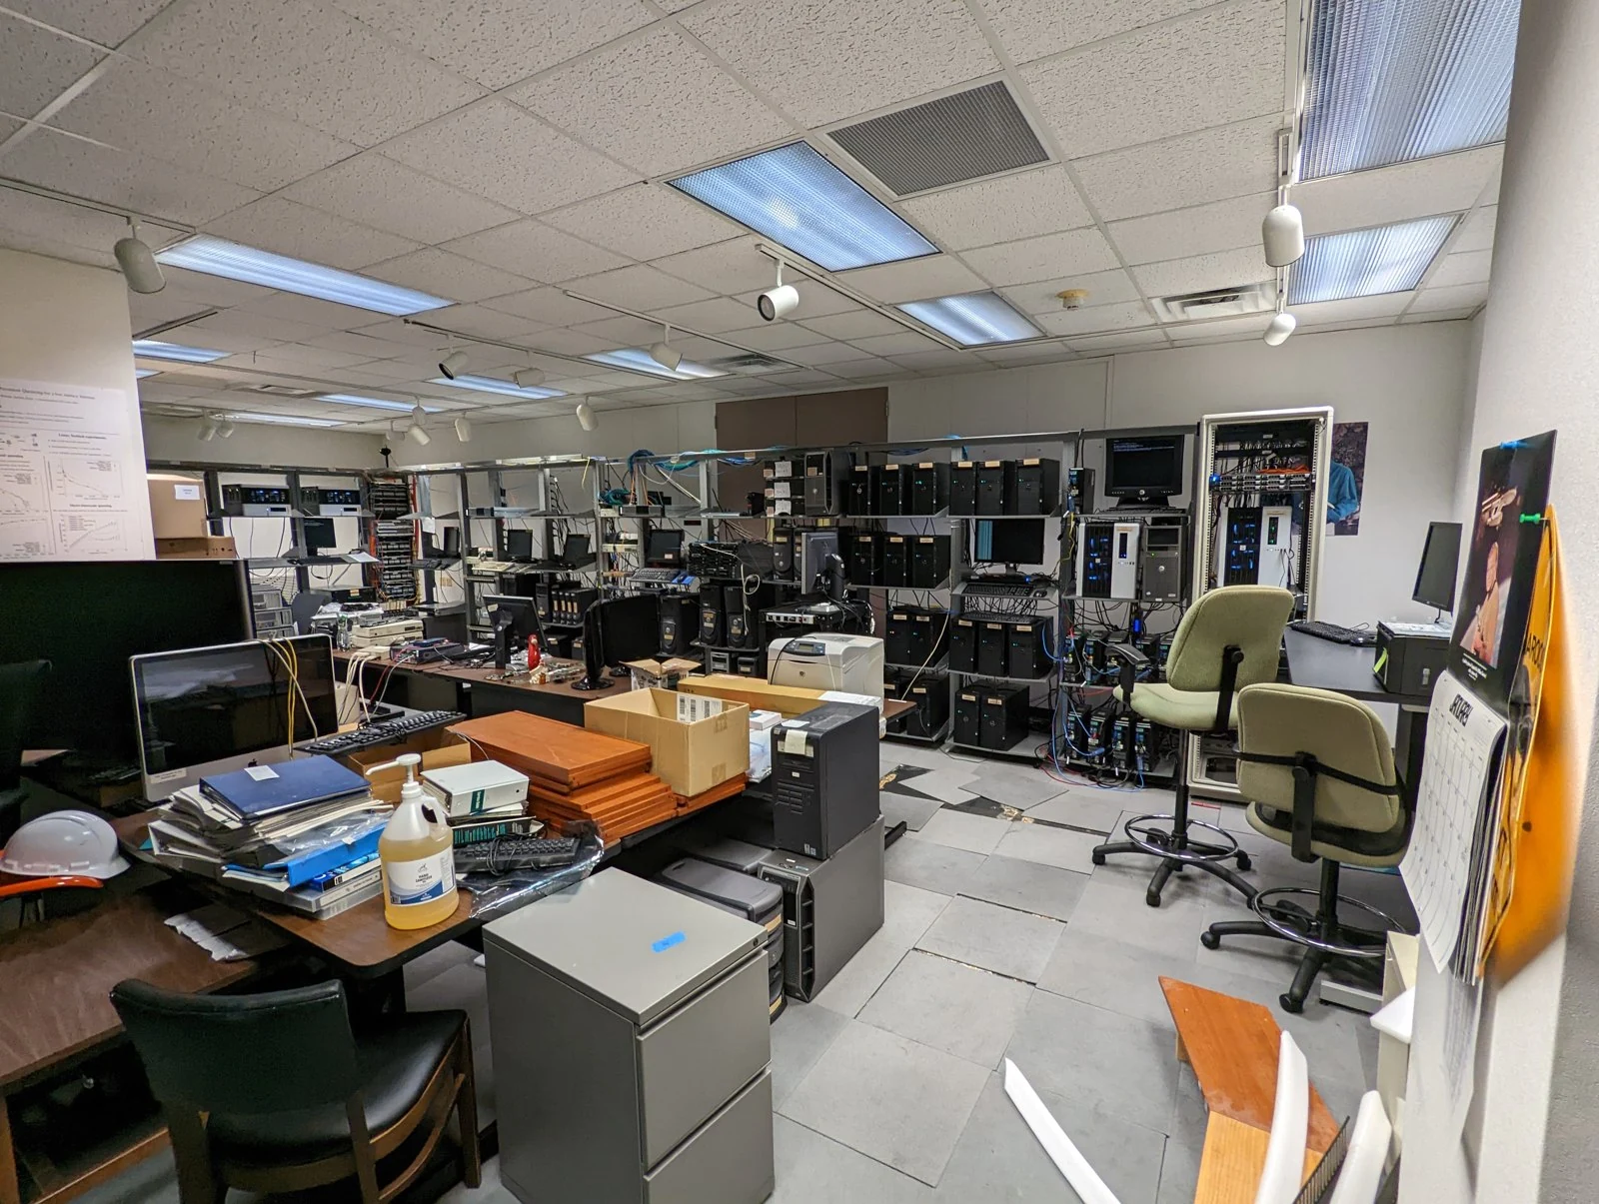
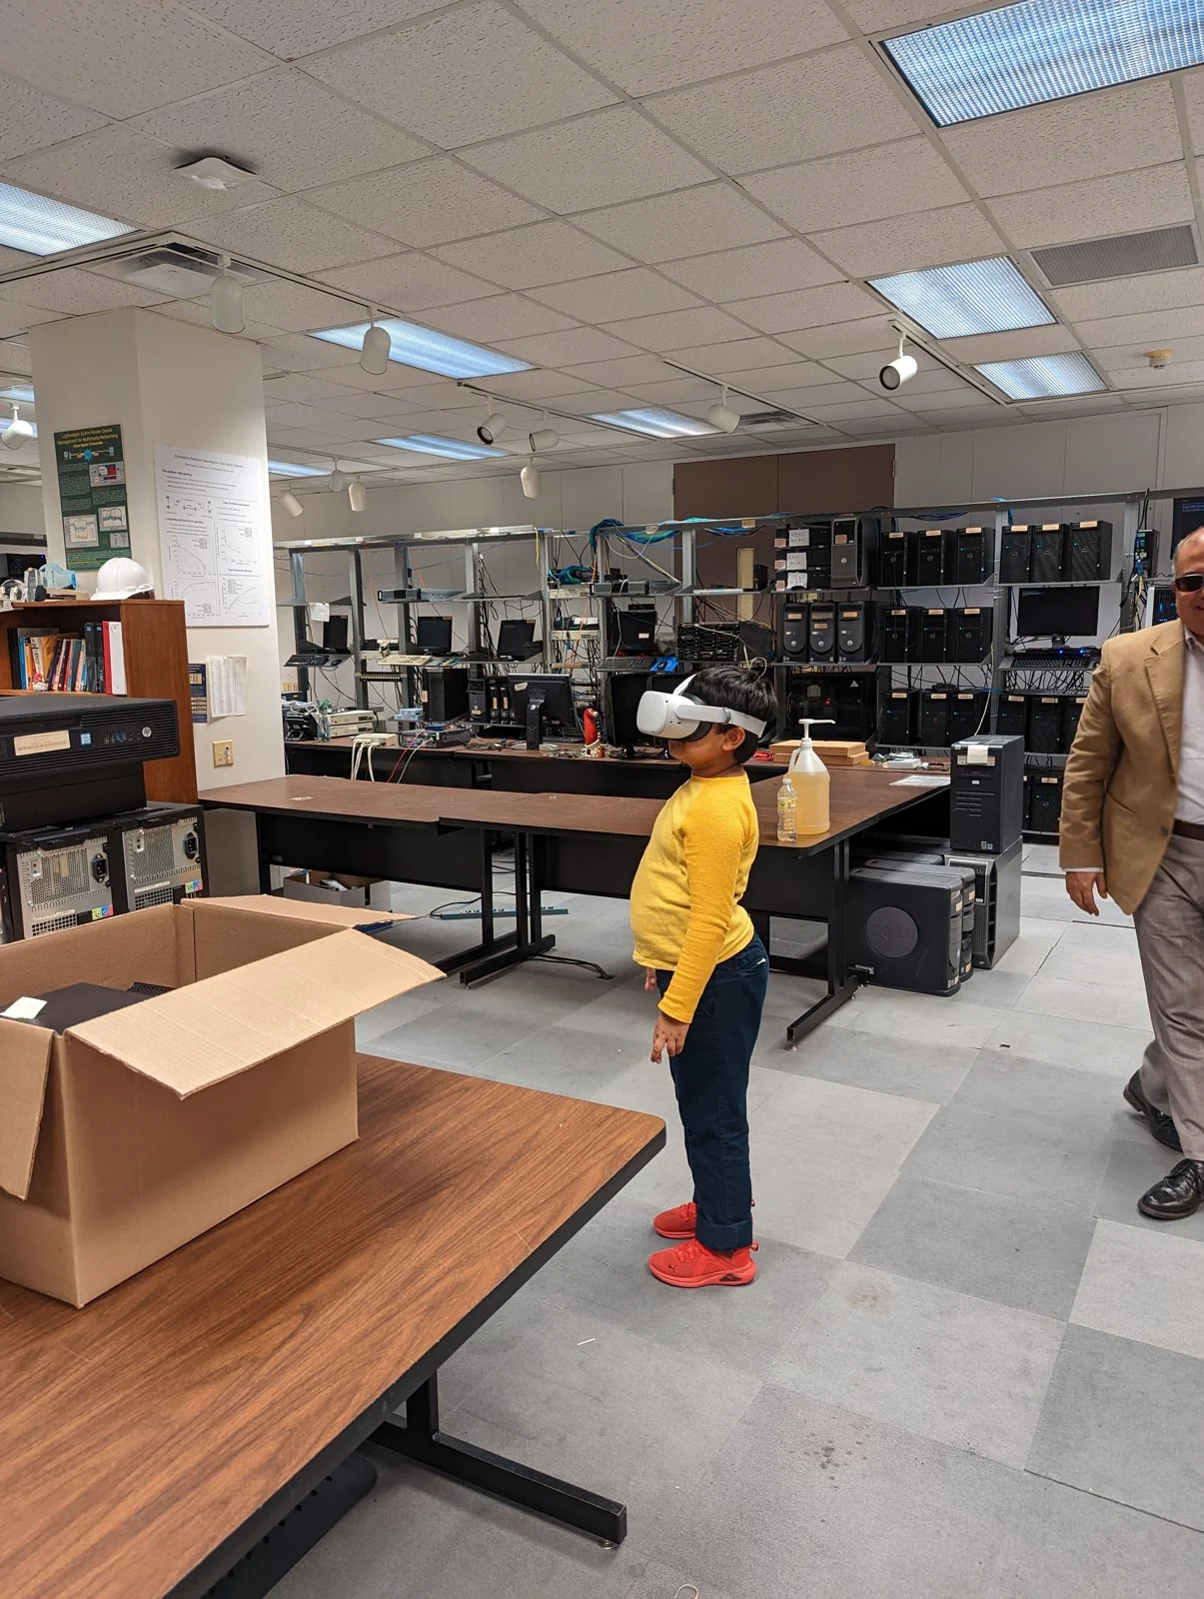
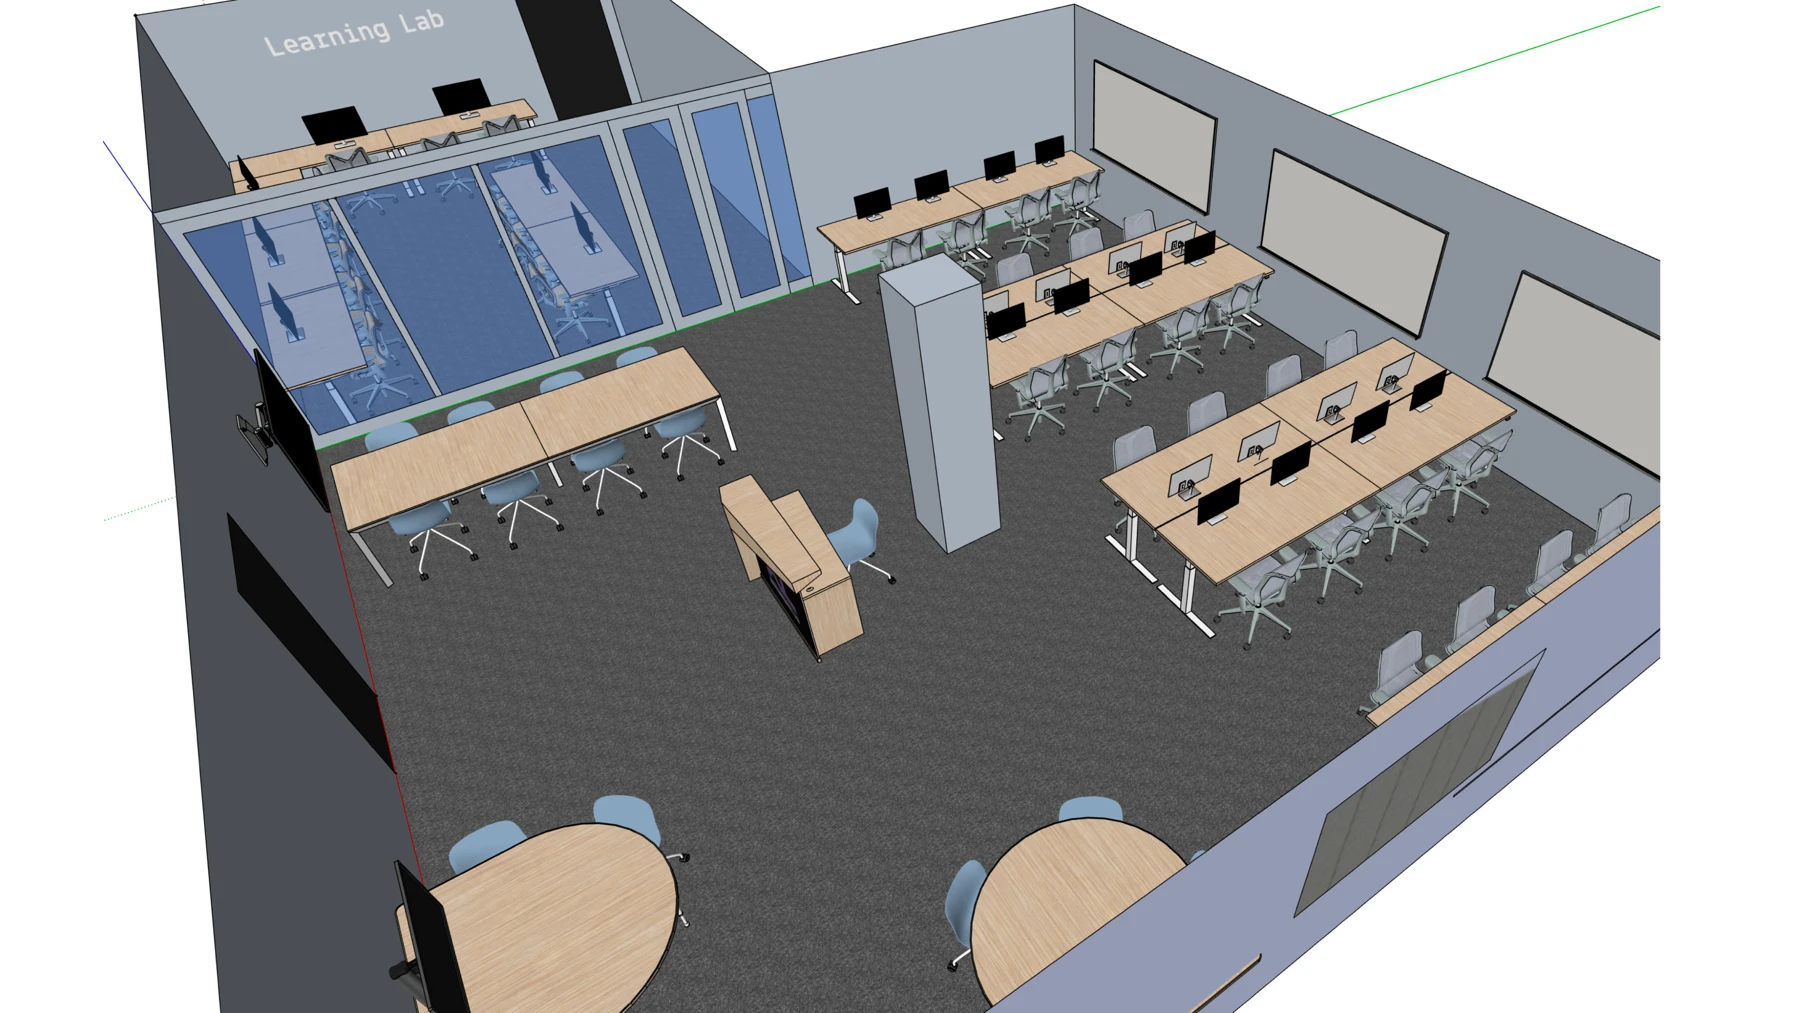
The early model set a direction: concentrated work along shared benches, conversation at round tables, and a learning room visible through the glass. Furniture, quantities, finishes, and circulation would all continue to change.
November 2022
→ January 2023
After the November walkthrough, we fast-tracked carpet and paint and put existing furniture to work. By January, the prototype was in regular use. Watching partners roll their chairs together made bench-leg placement a practical design question.
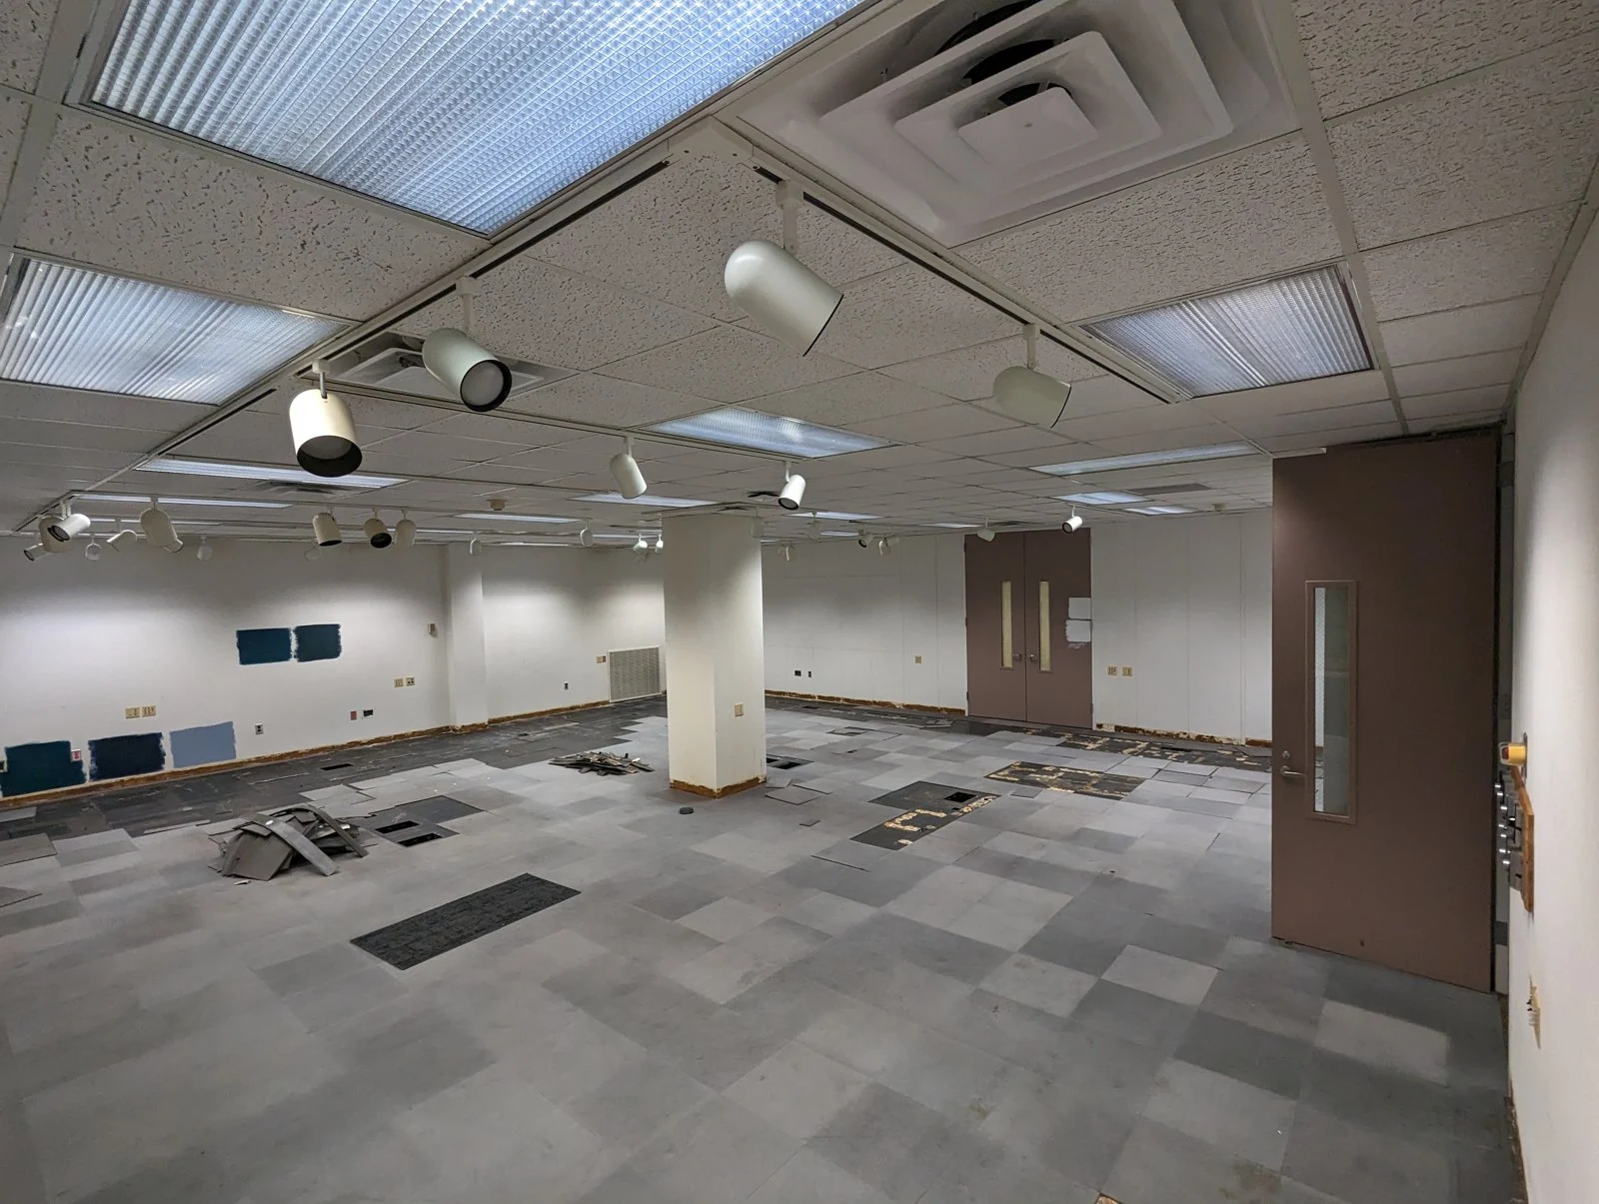
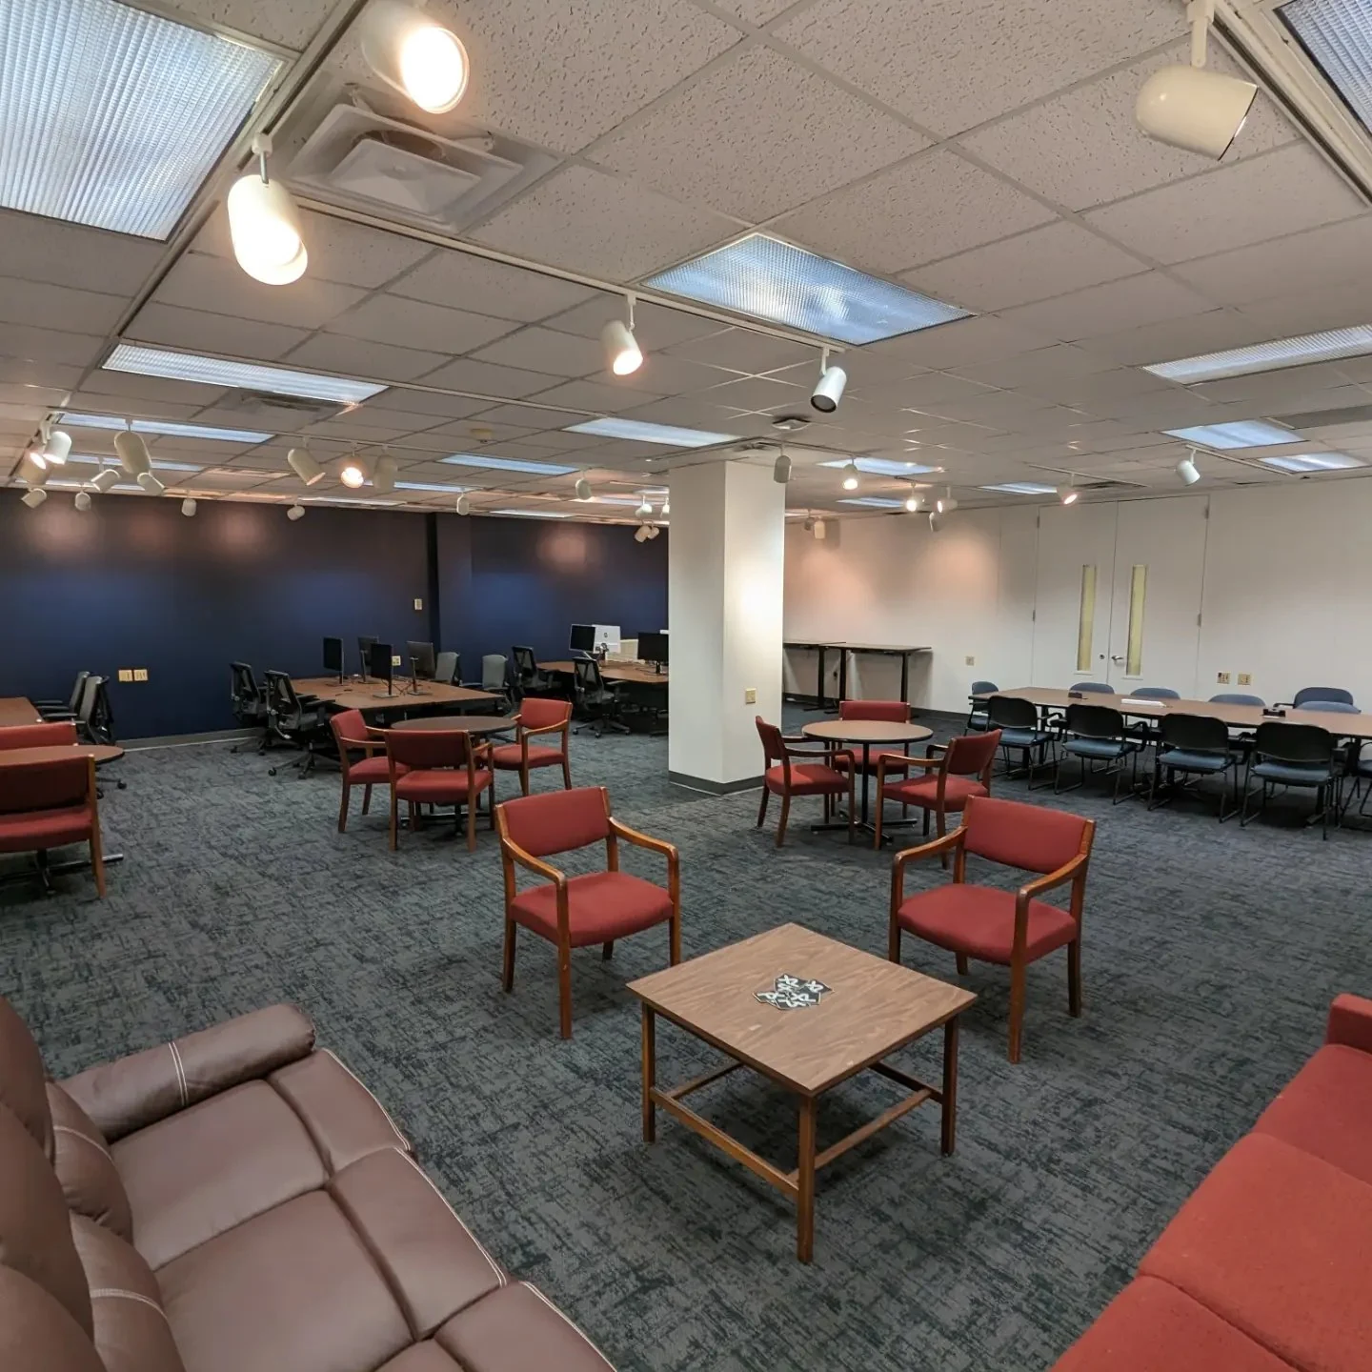
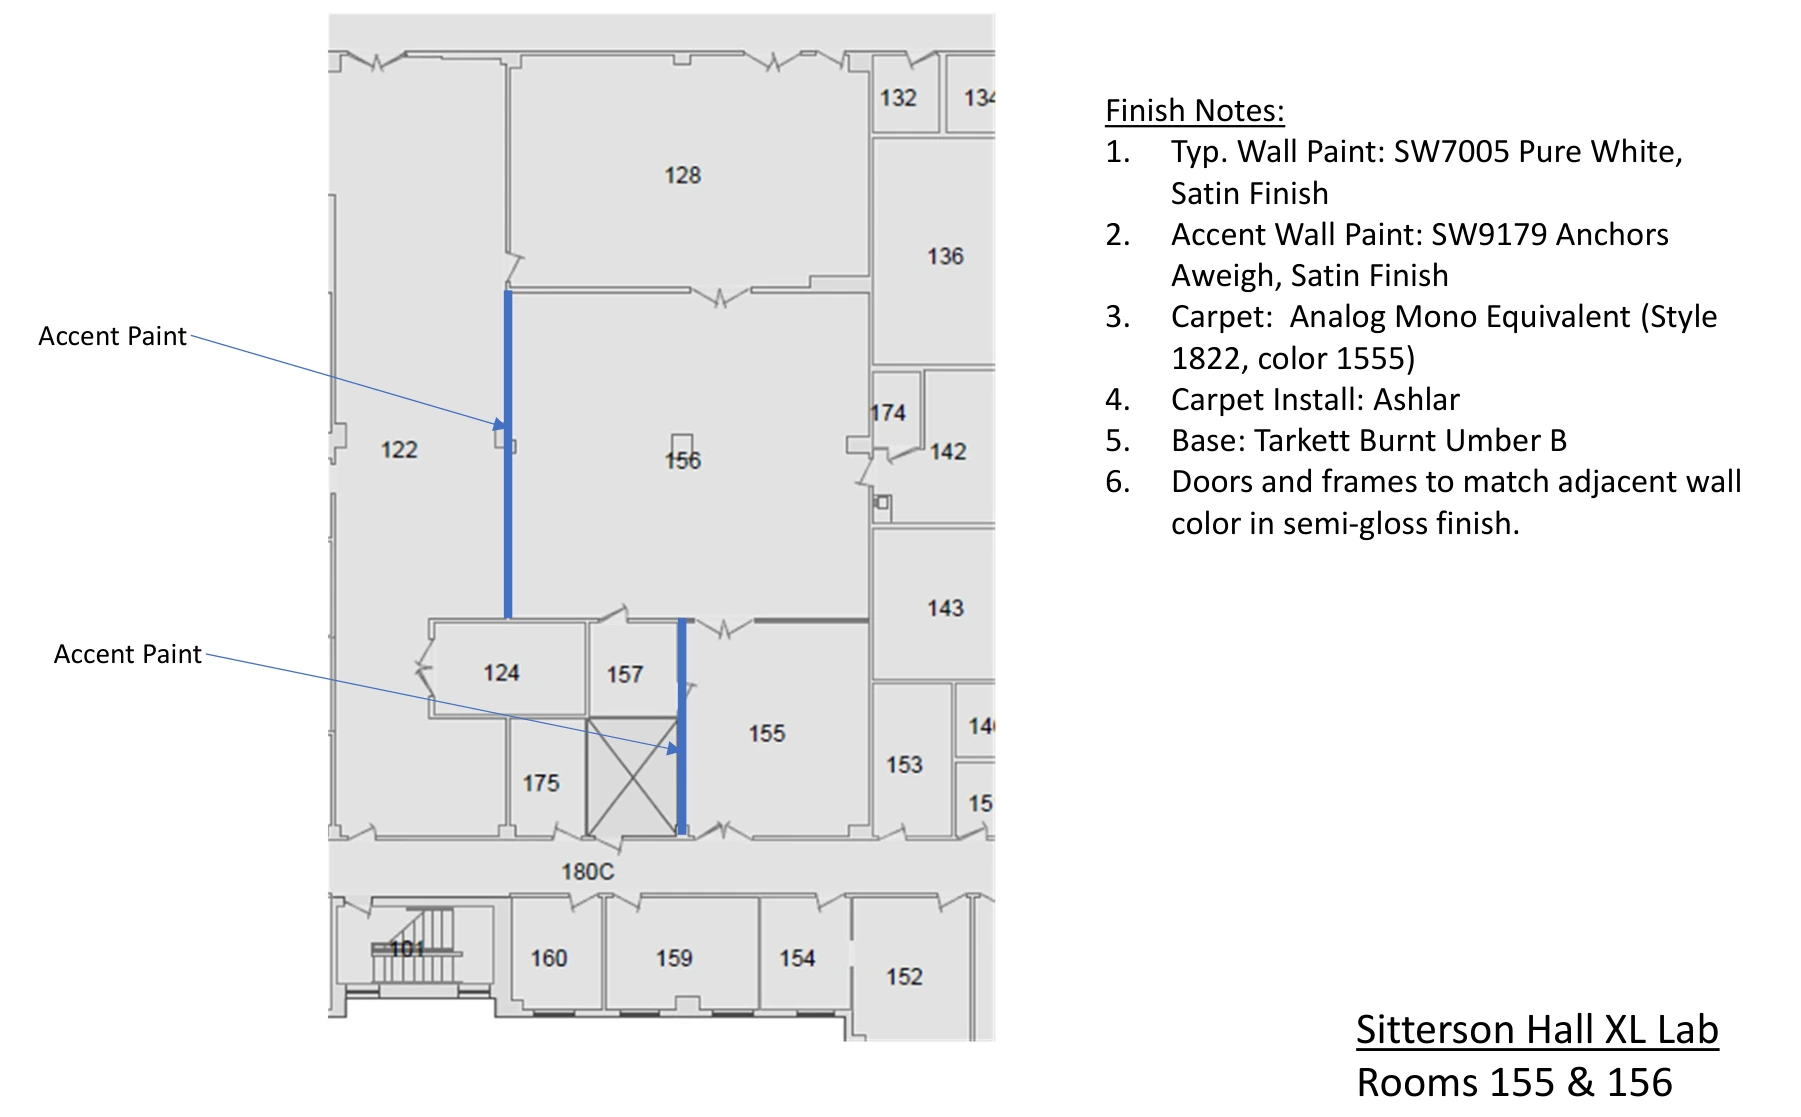
While the prototype was in use, the drawings made the design more specific: where finishes would change, how the two rooms connected, and which arrangements could fit.
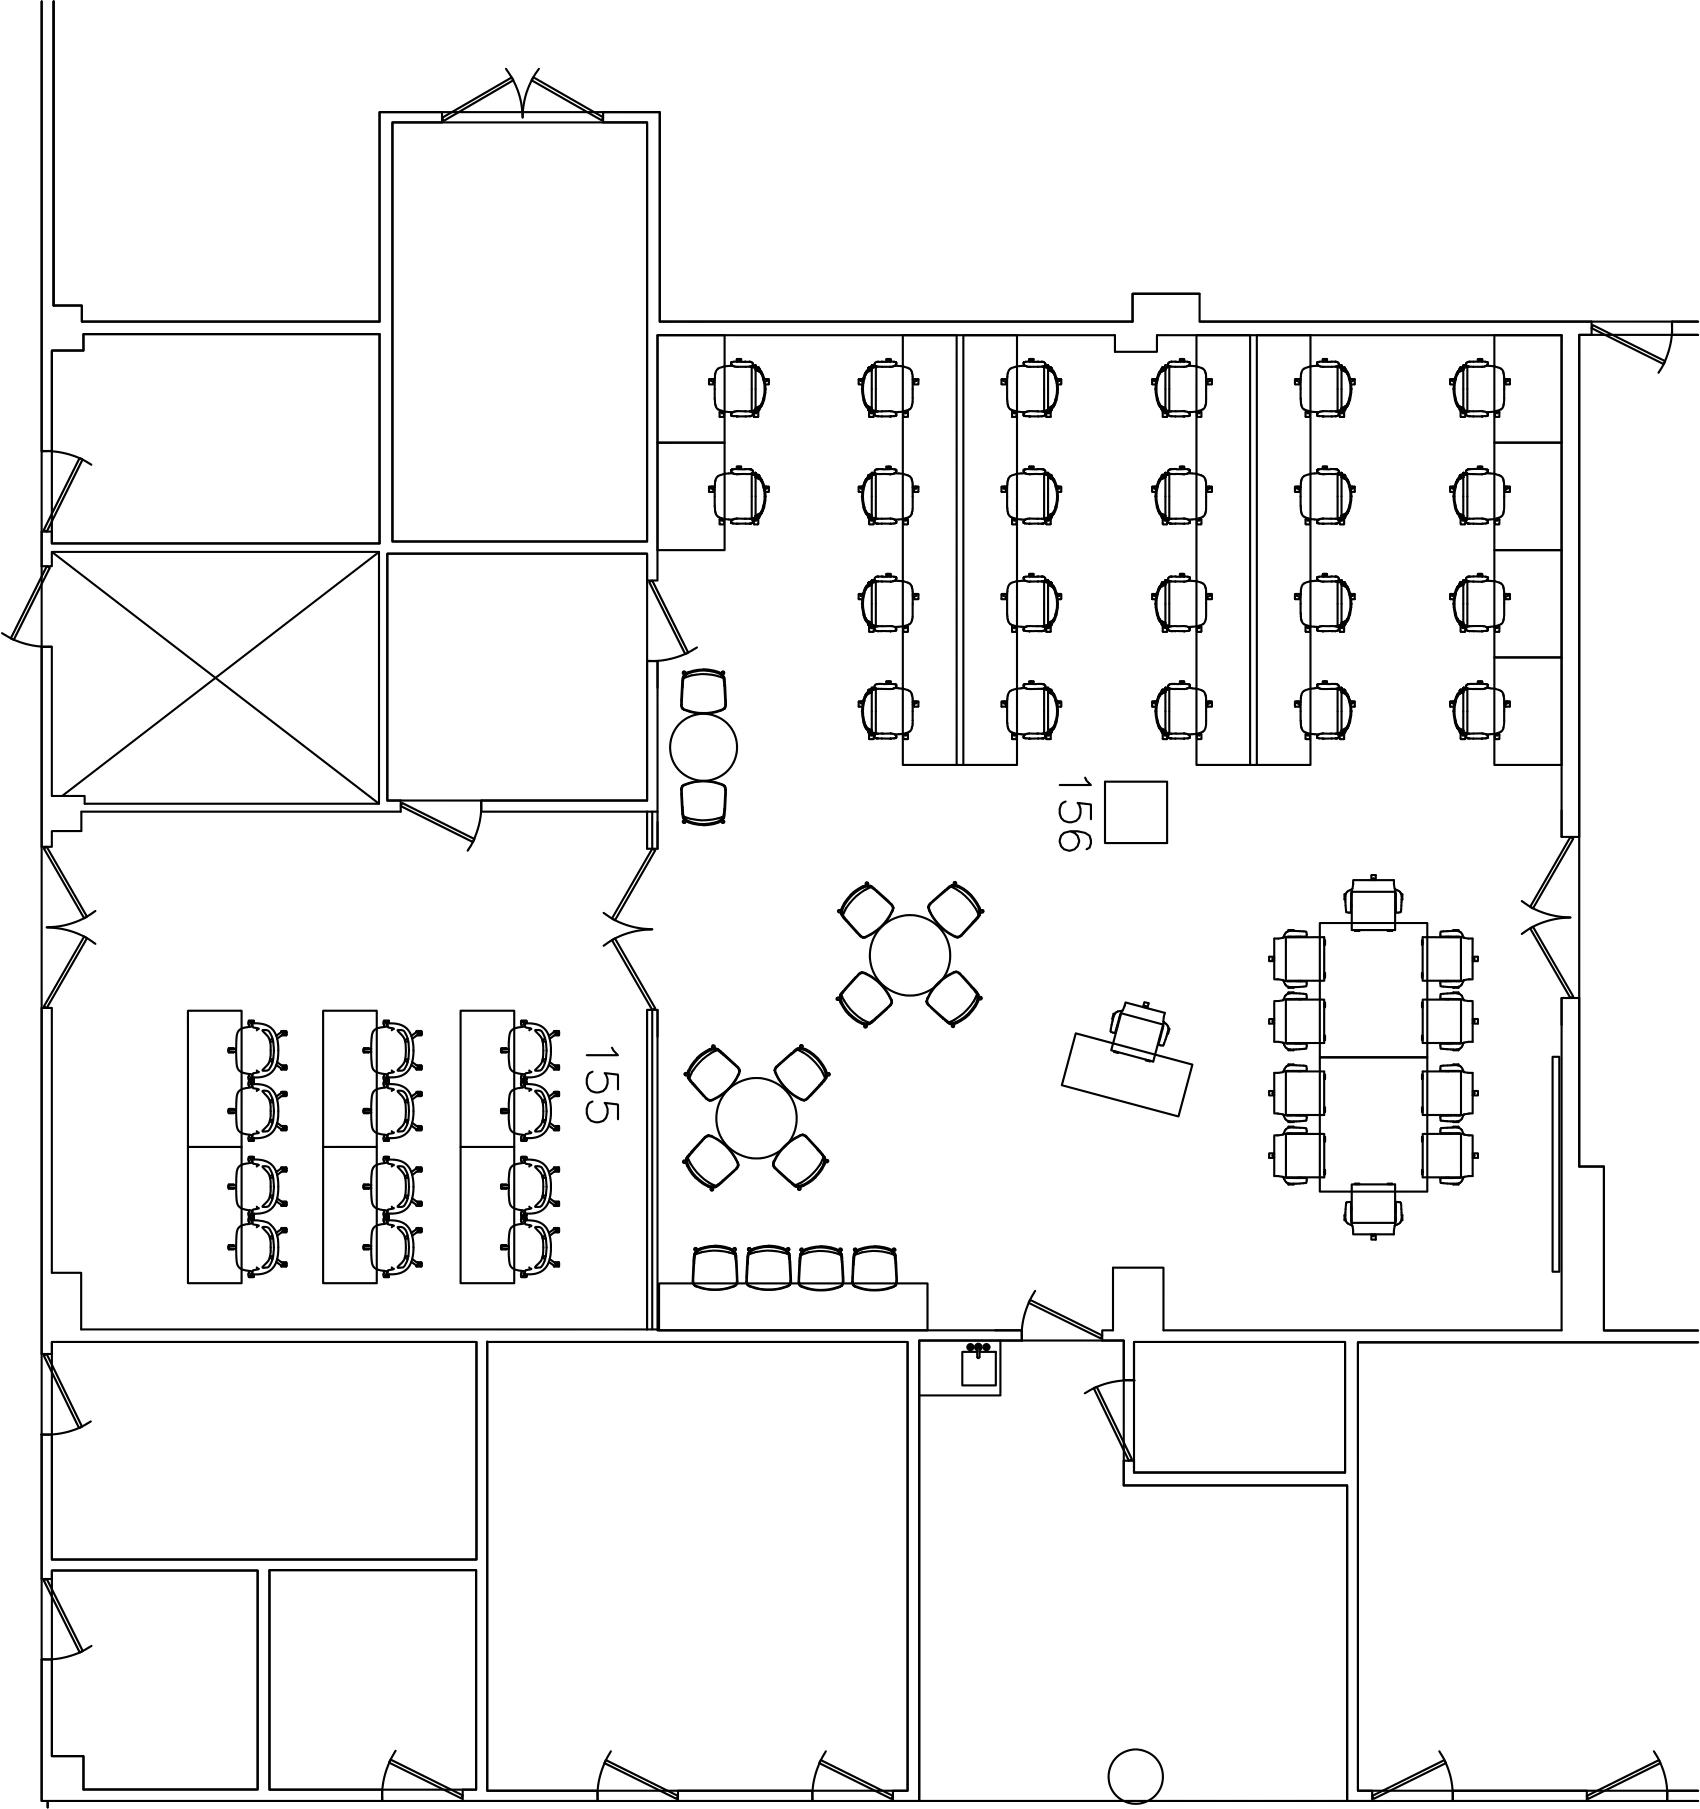
03 / Decisions, in several directions
The design developed through models, material samples, measurements, and students trying things in the room.
I brought use cases and tested alternatives. Melissa developed spatial options, checked clearances, suggested products and finishes, and carried the revisions into specifications with Alfred Williams.
The tall Setu stools were a serious option. In February’s model, their backs and bases made the area by the glass feel busy. I explored lower chairs and a counter along the wall, aligning its height with the glass partition’s rail.
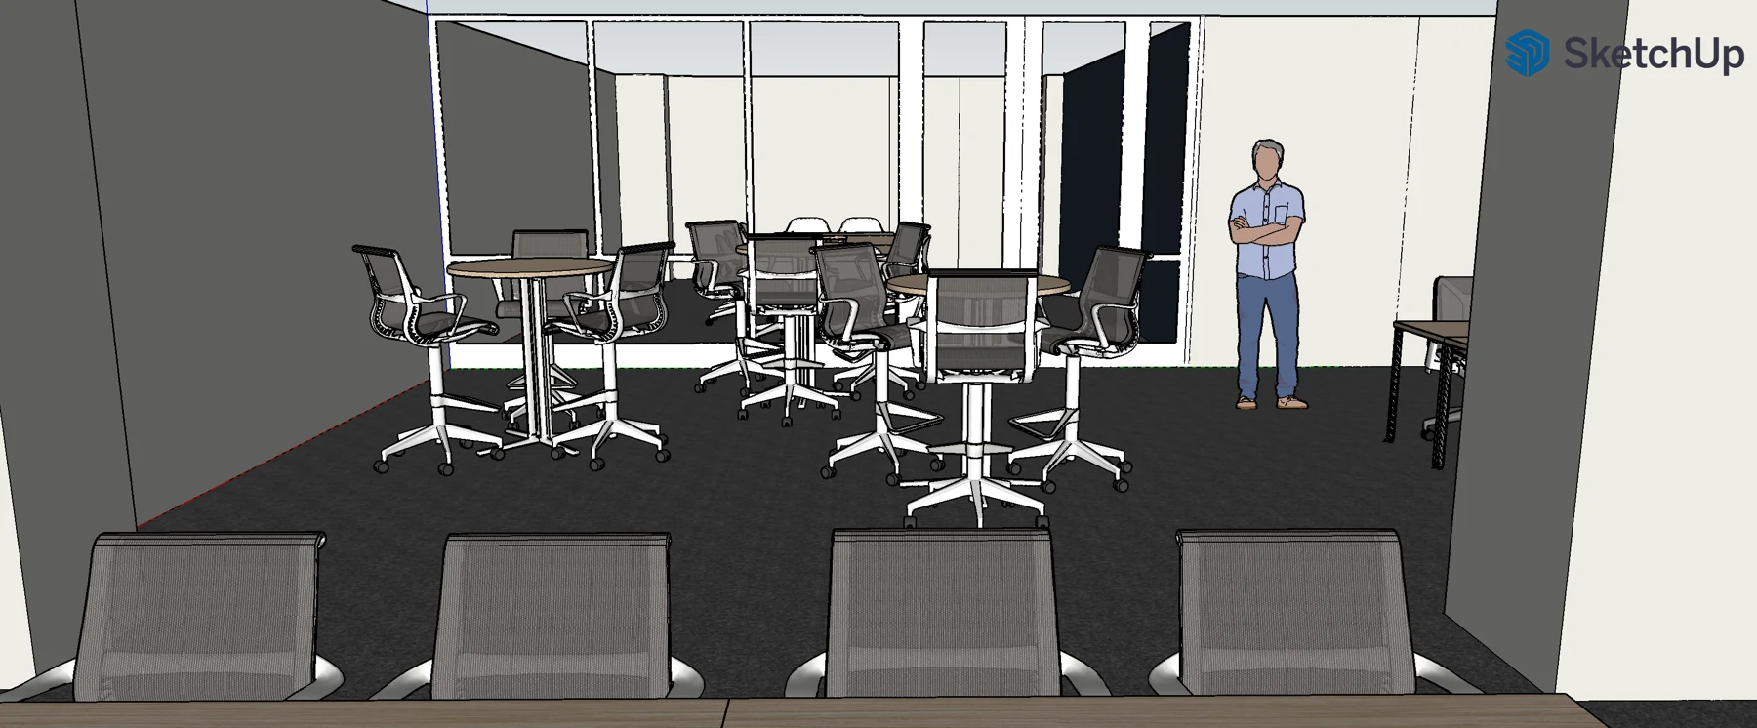
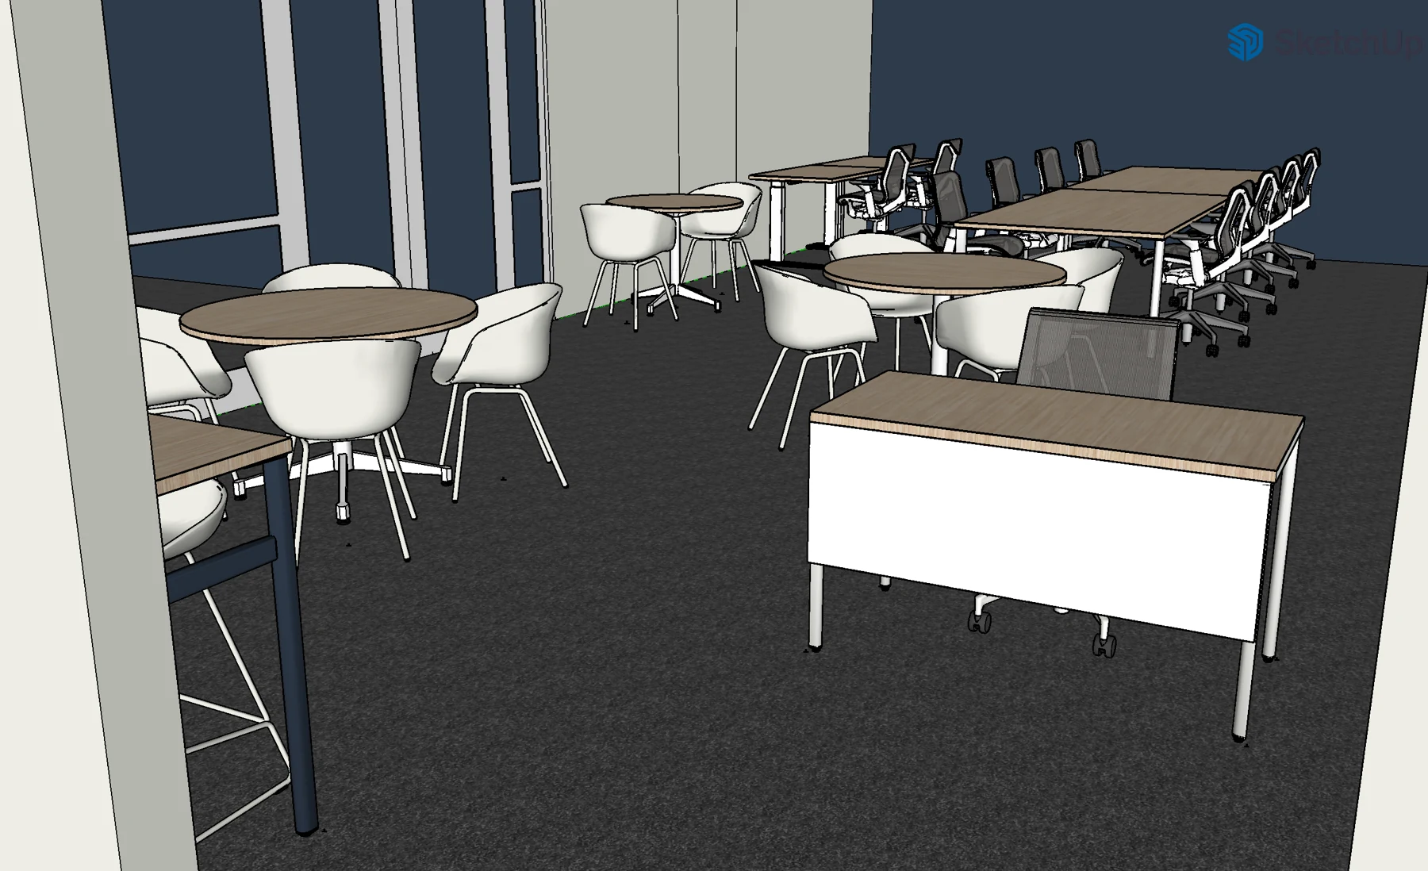
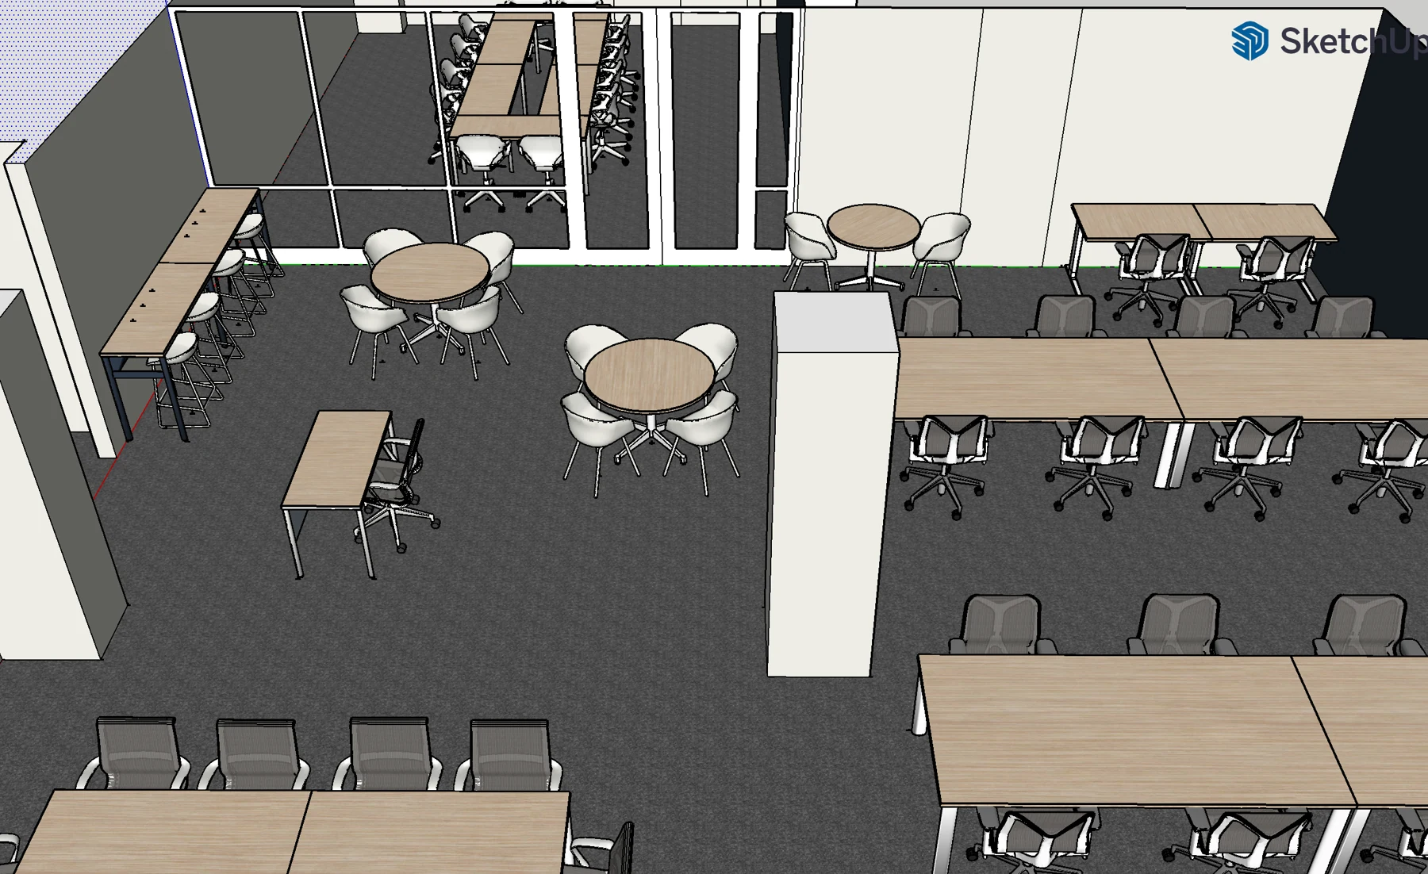
SketchUp studies / 12 February 2023
Project tables were also tested as separate settings. Splitting them required a 90-degree turn, strengthening the case for casters. These were working alternatives, rather than a final installation plan.
View the full study ↗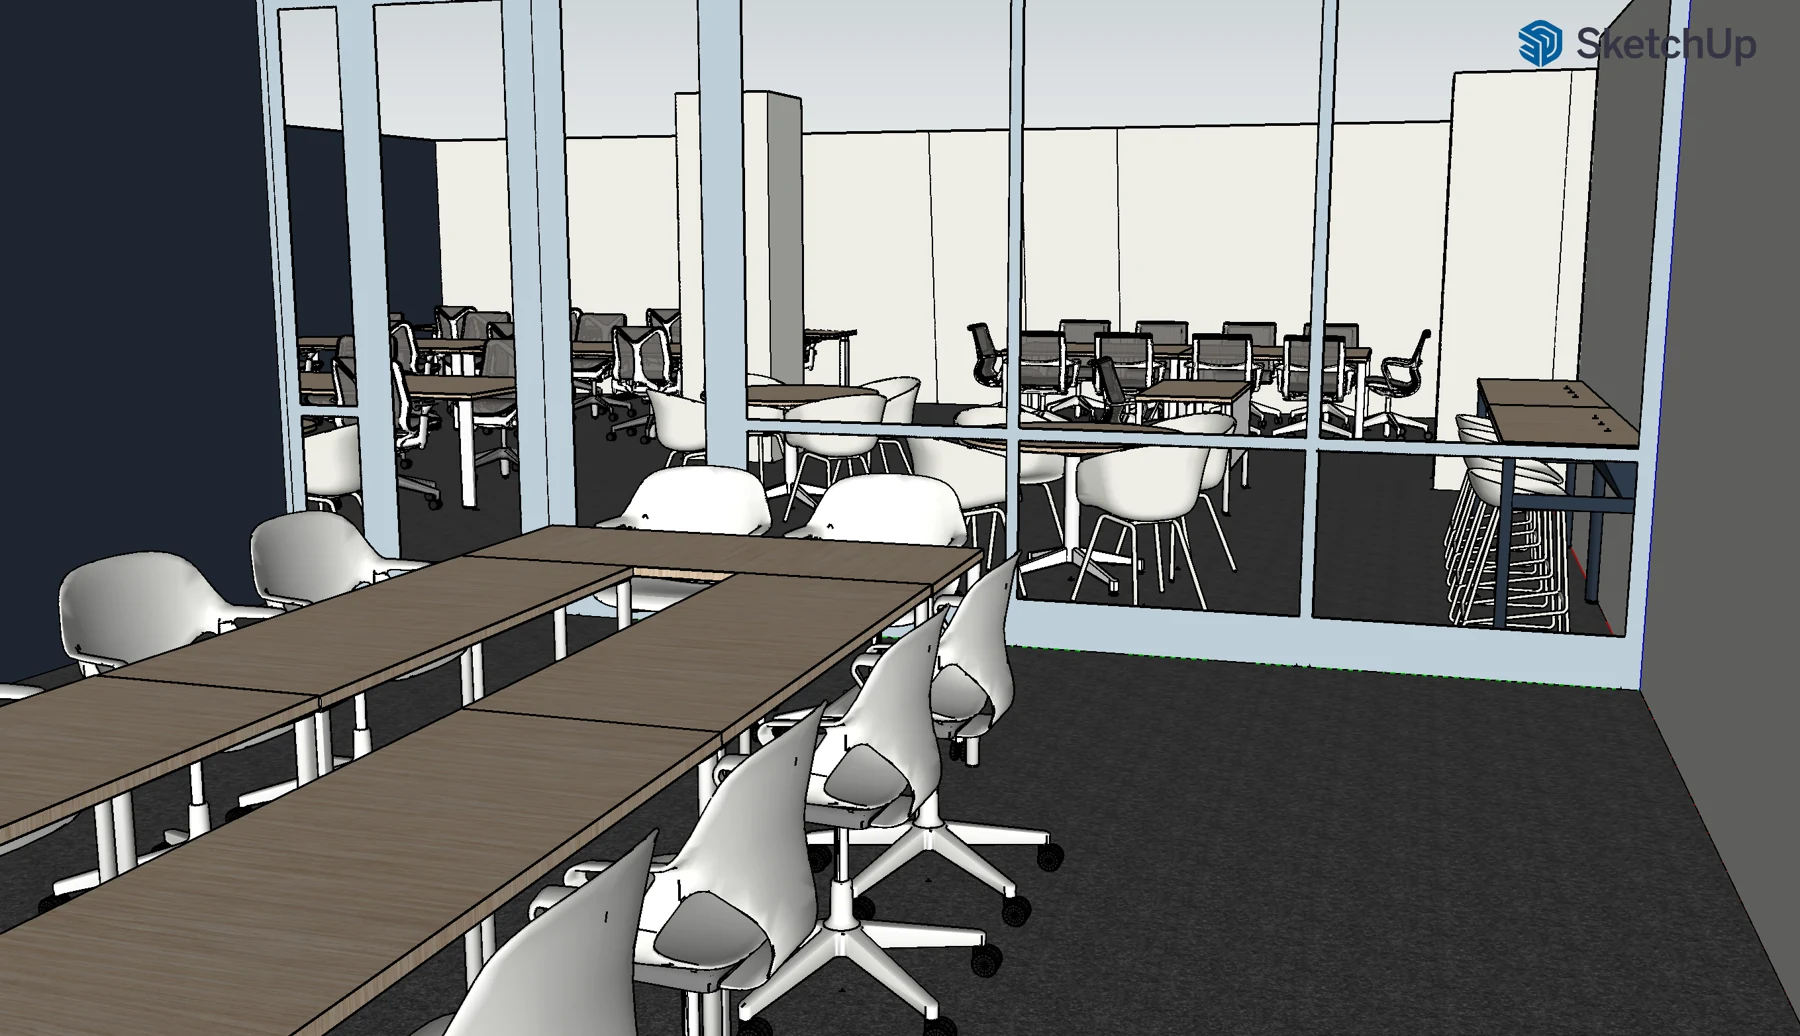
SketchUp studies / 12 February 2023
The glass wall made the two rooms visually connected. Lower chairs and simpler bases changed what could be seen across that boundary, while the project tables supported workshop and office-hours arrangements.
View the full study ↗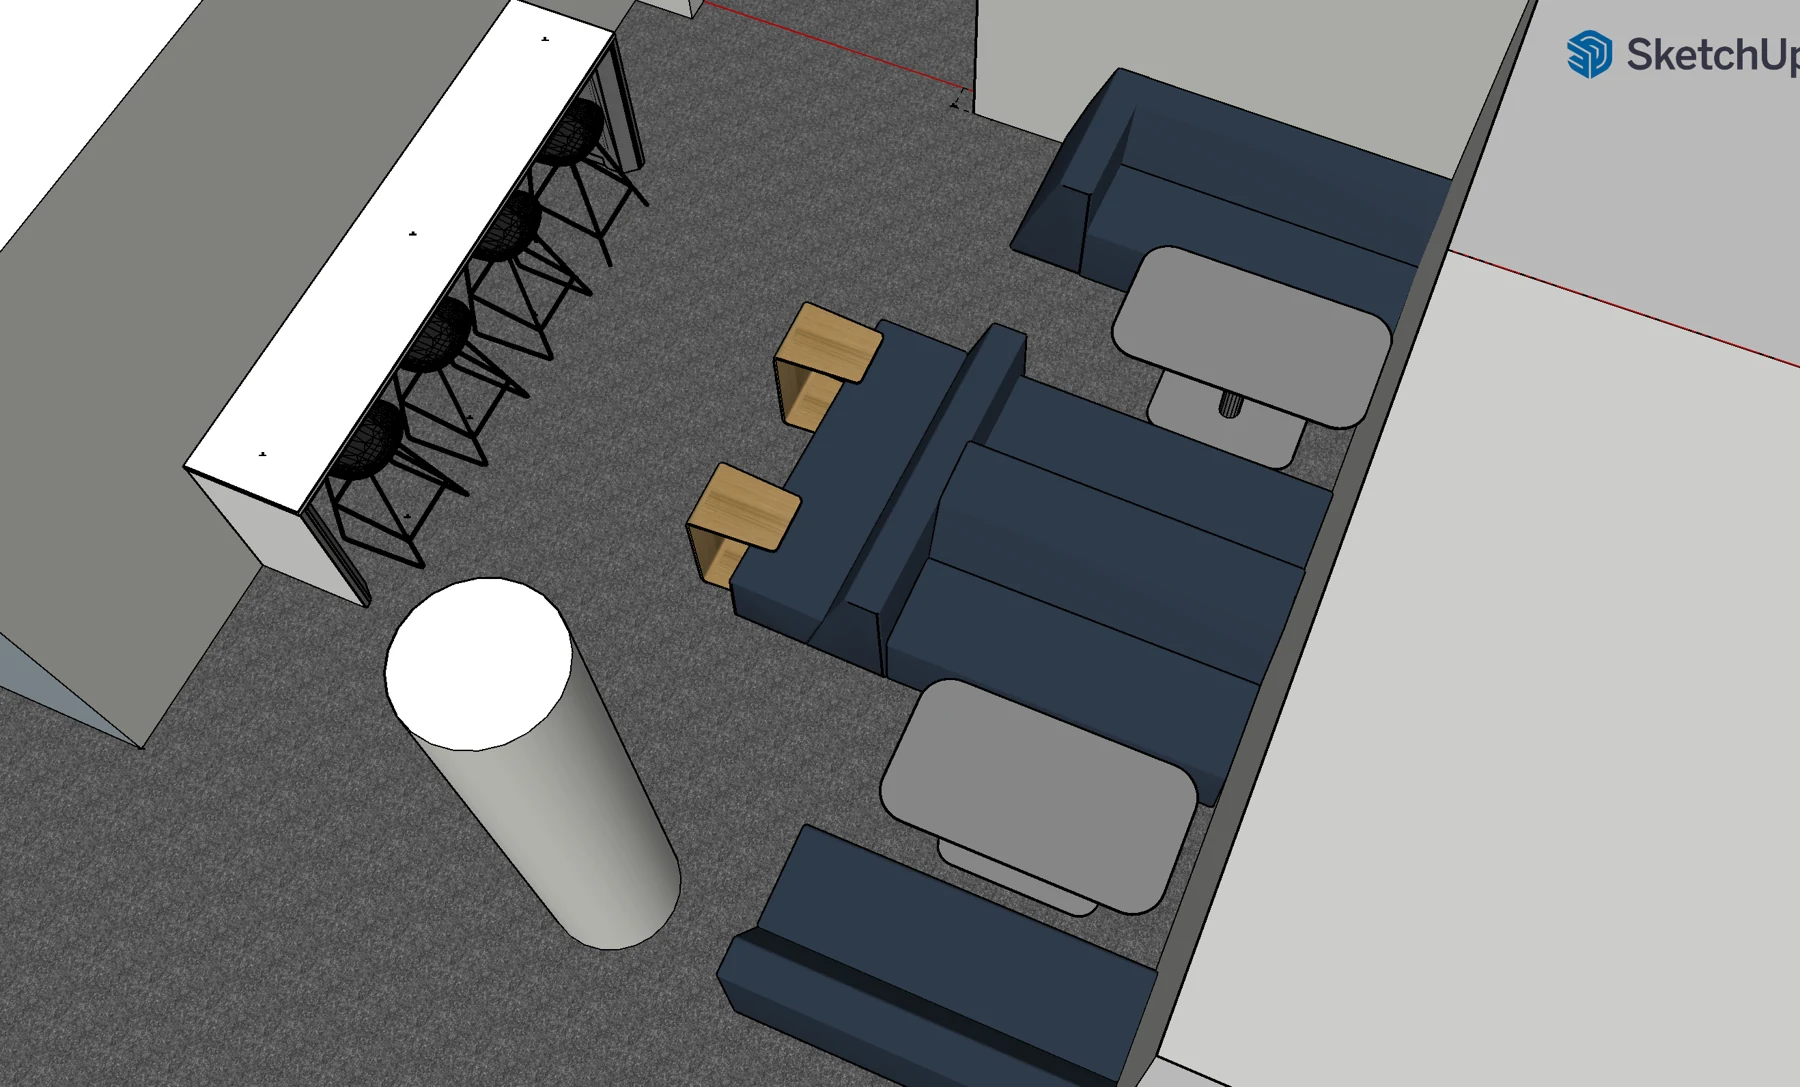
SketchUp studies / 12 February 2023
I also explored placing check-in in the future lounge, to free space for another round table in 156. The tradeoff was too much lost lounge seating. The modeled open entrance was an exploration, not a built architectural change.
View the full study ↗The scheme moved from navy table bases to graphite as product ranges were reconciled. In March, I proposed white metal bases to bring brightness back alongside the darker task chairs. Melissa endorsed the change and selected durable synthetic upholstery for the stools.
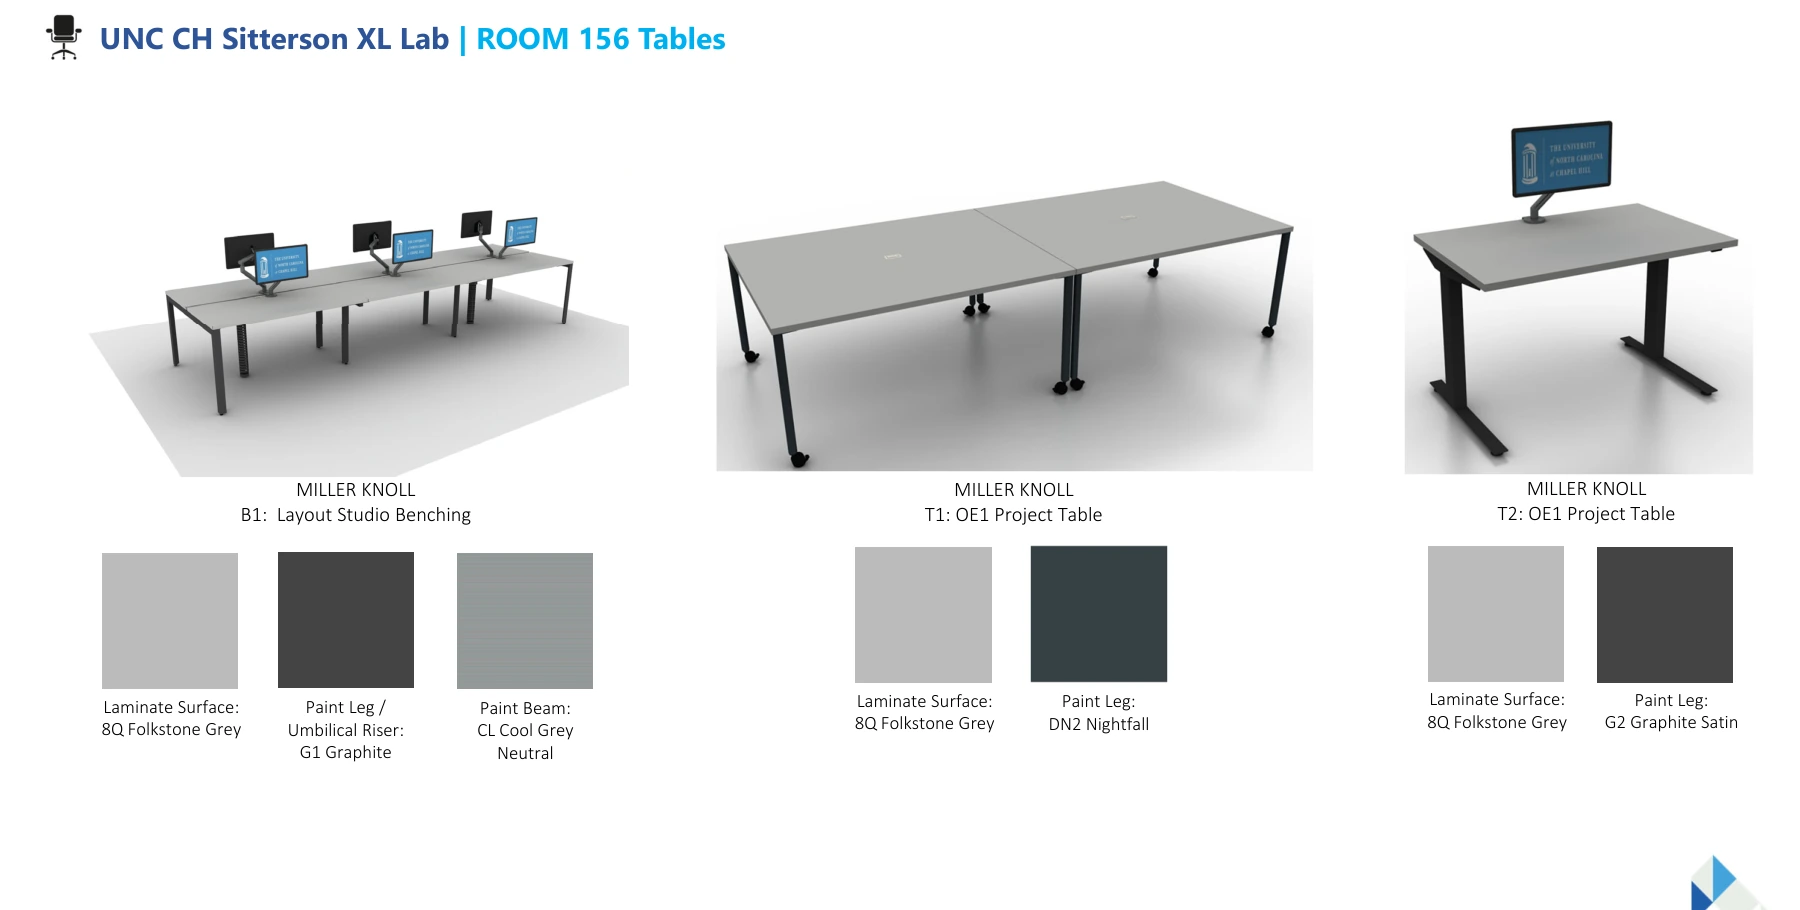
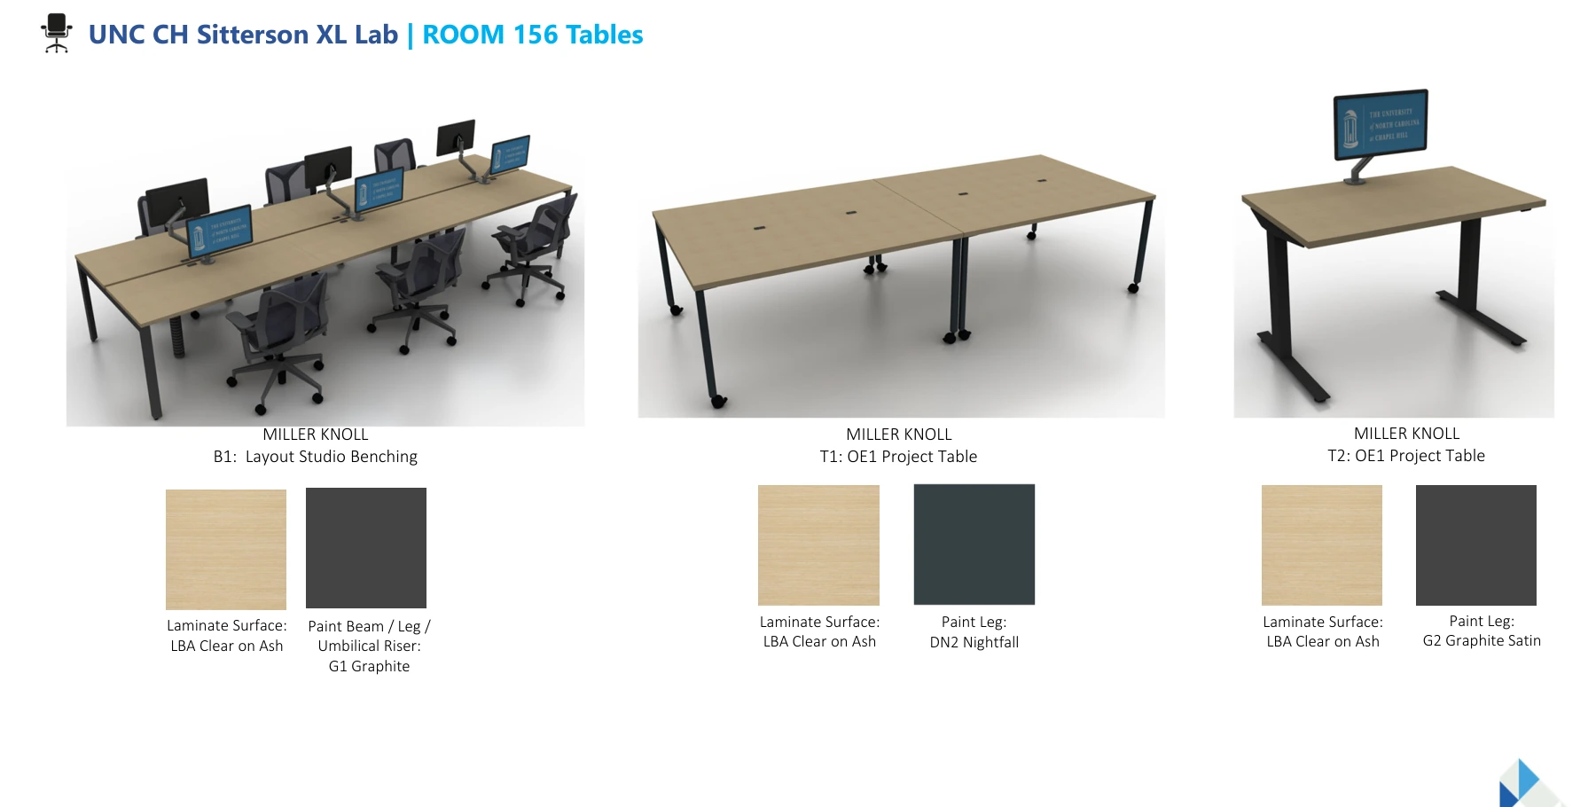
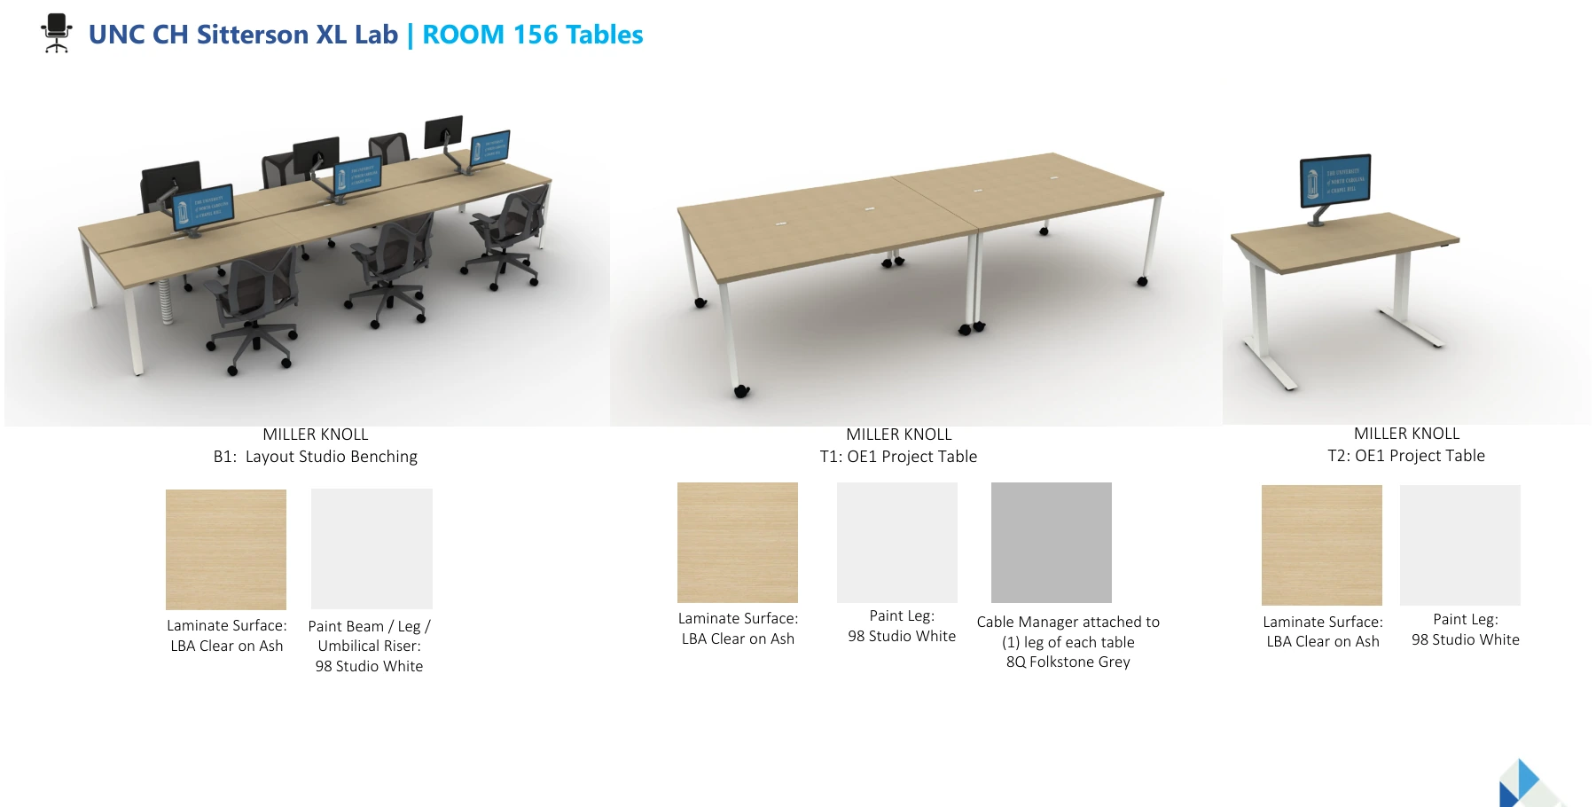
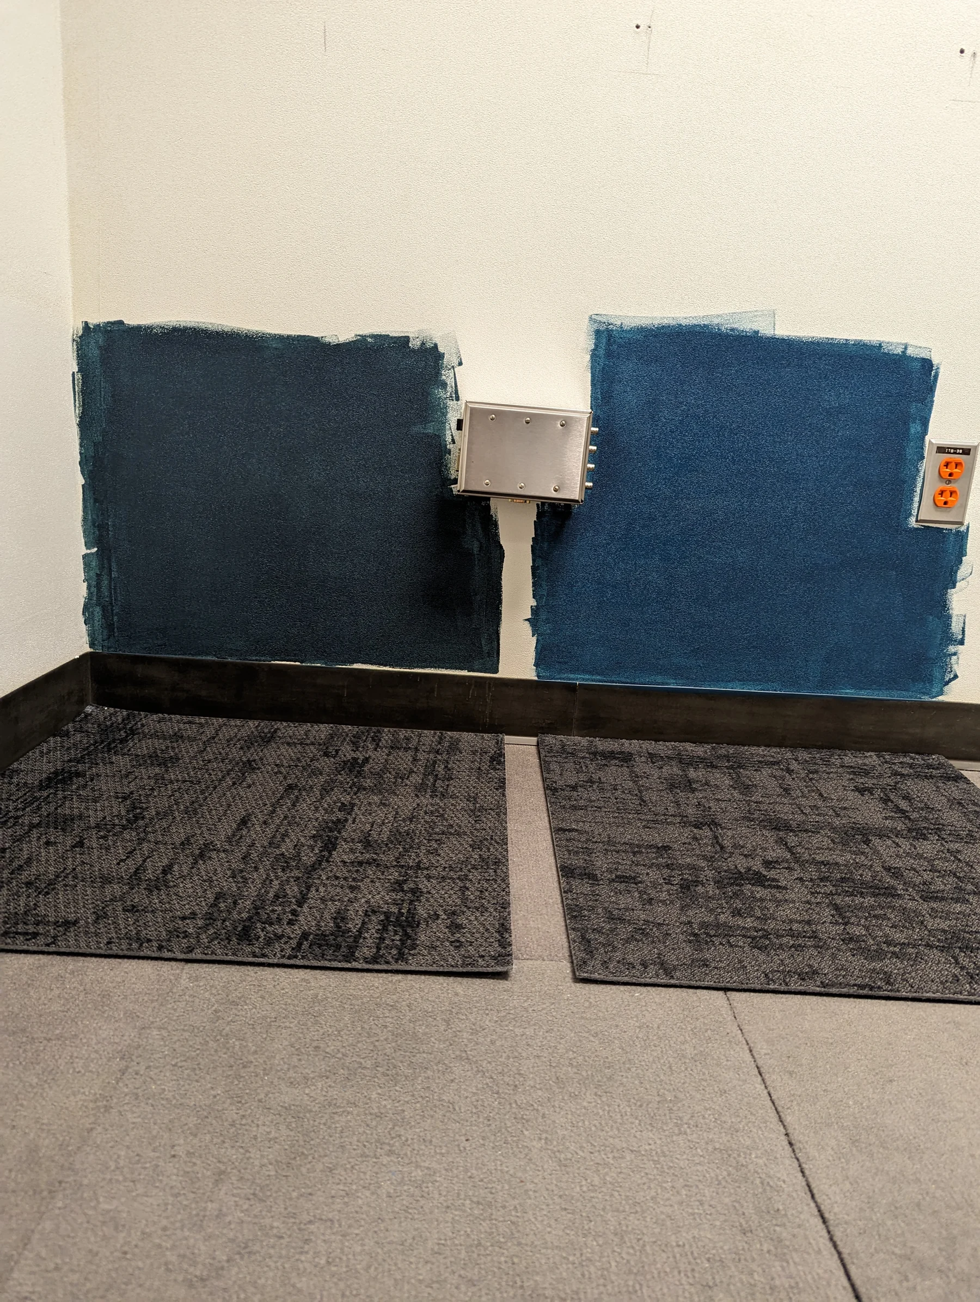
Anchors Aweigh was selected for the accent walls in December, alongside white walls and the carpet.
A lighter counterpoint to the gray seating, with surfaces that could be wiped clean.
A warm communal tabletop, replacing an all-white surface against a white wall.
Eames chairs brought a softer blue into the round-table area.
The finish direction was agreed through March 2023. The colors here describe the palette; the opening film shows the installed materials.
Melissa compared 36-inch and 42-inch rounds with square alternatives. I sat with others and laptops at a 36-inch table: three people was the practical limit. After checking the layout, Melissa found room for three 42-inch rounds. I accepted that arrangement on April 11.
The in-room test supported three people working with laptops.
Three larger tables fit the reviewed layout, with some freedom to move them.
Design approval followed on May 4, 2023. The approved design, the furniture order, and the later installation are separate milestones.
By May, the validation packet brought the room layouts, products, and finishes together for review. I approved the design on May 4; installation followed in August.
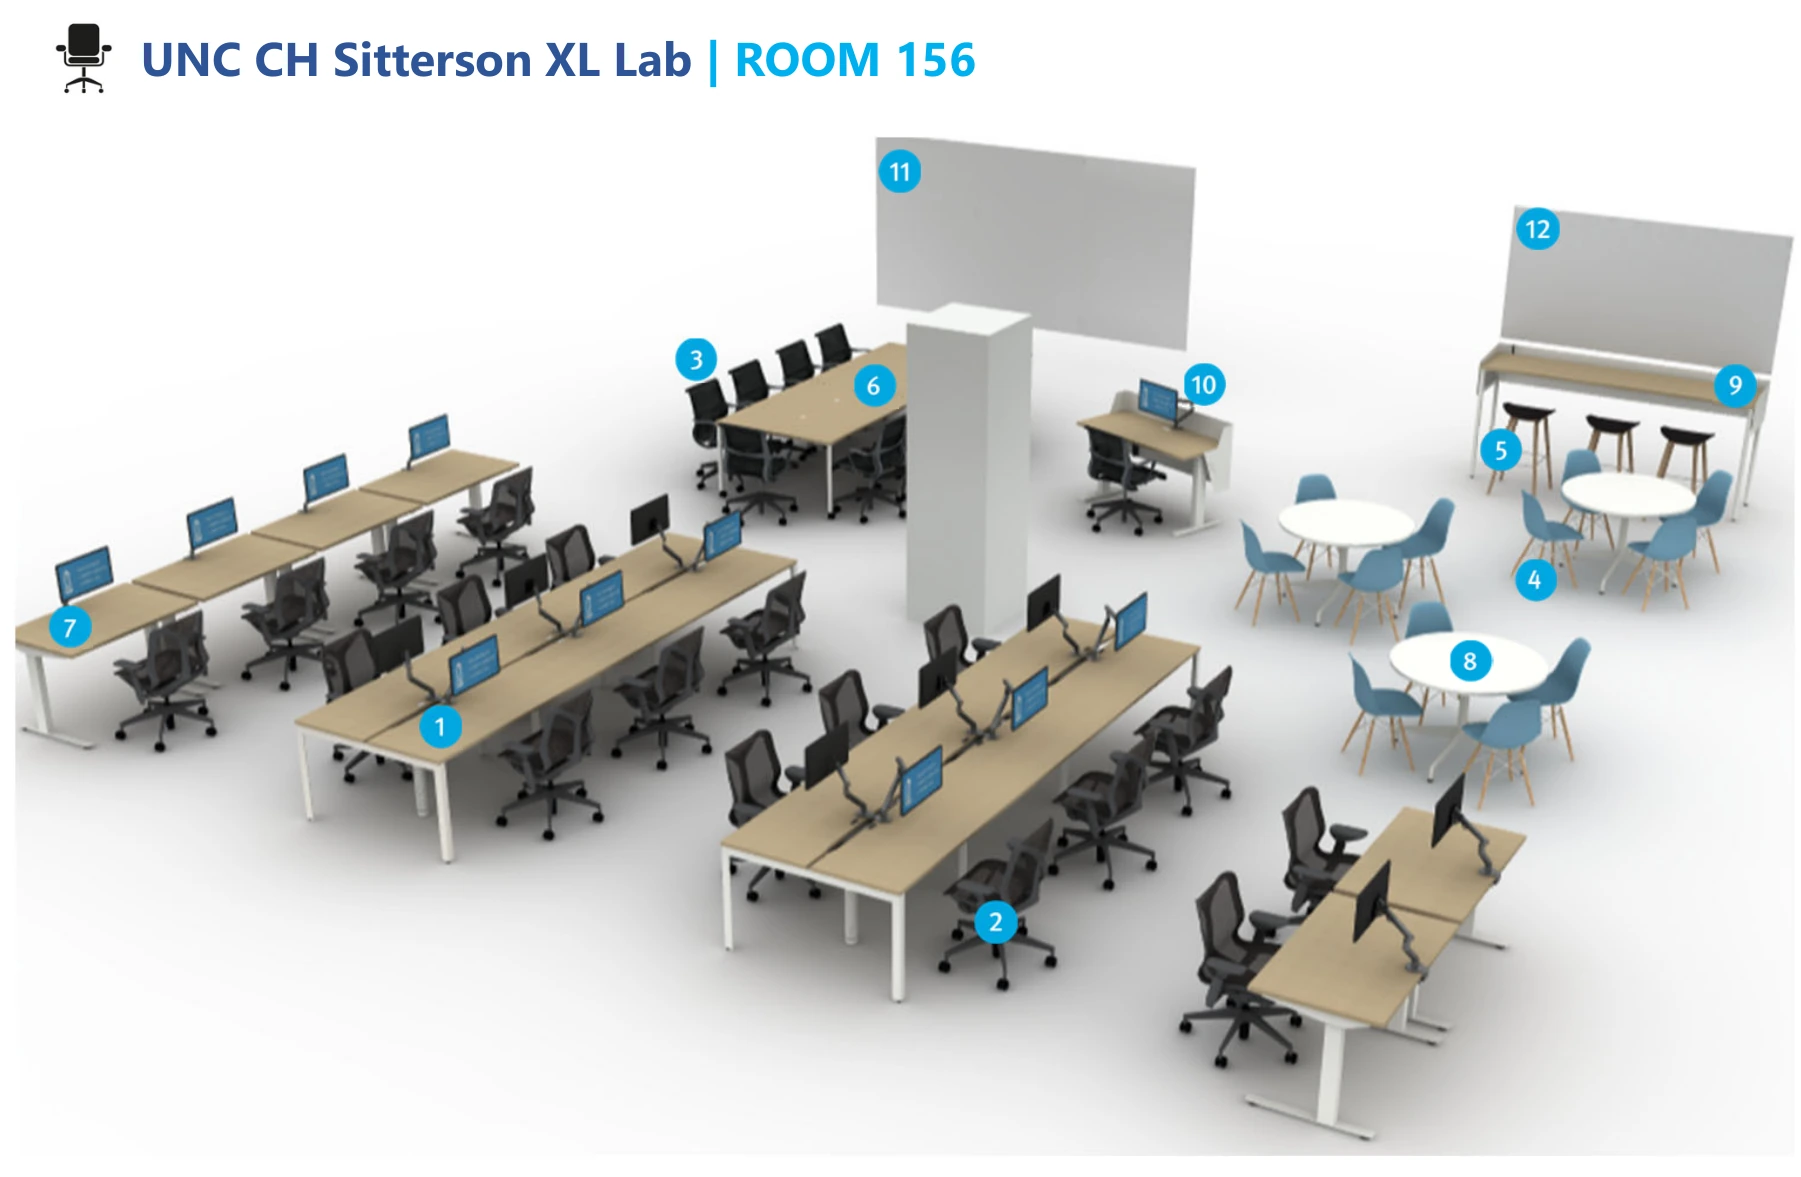
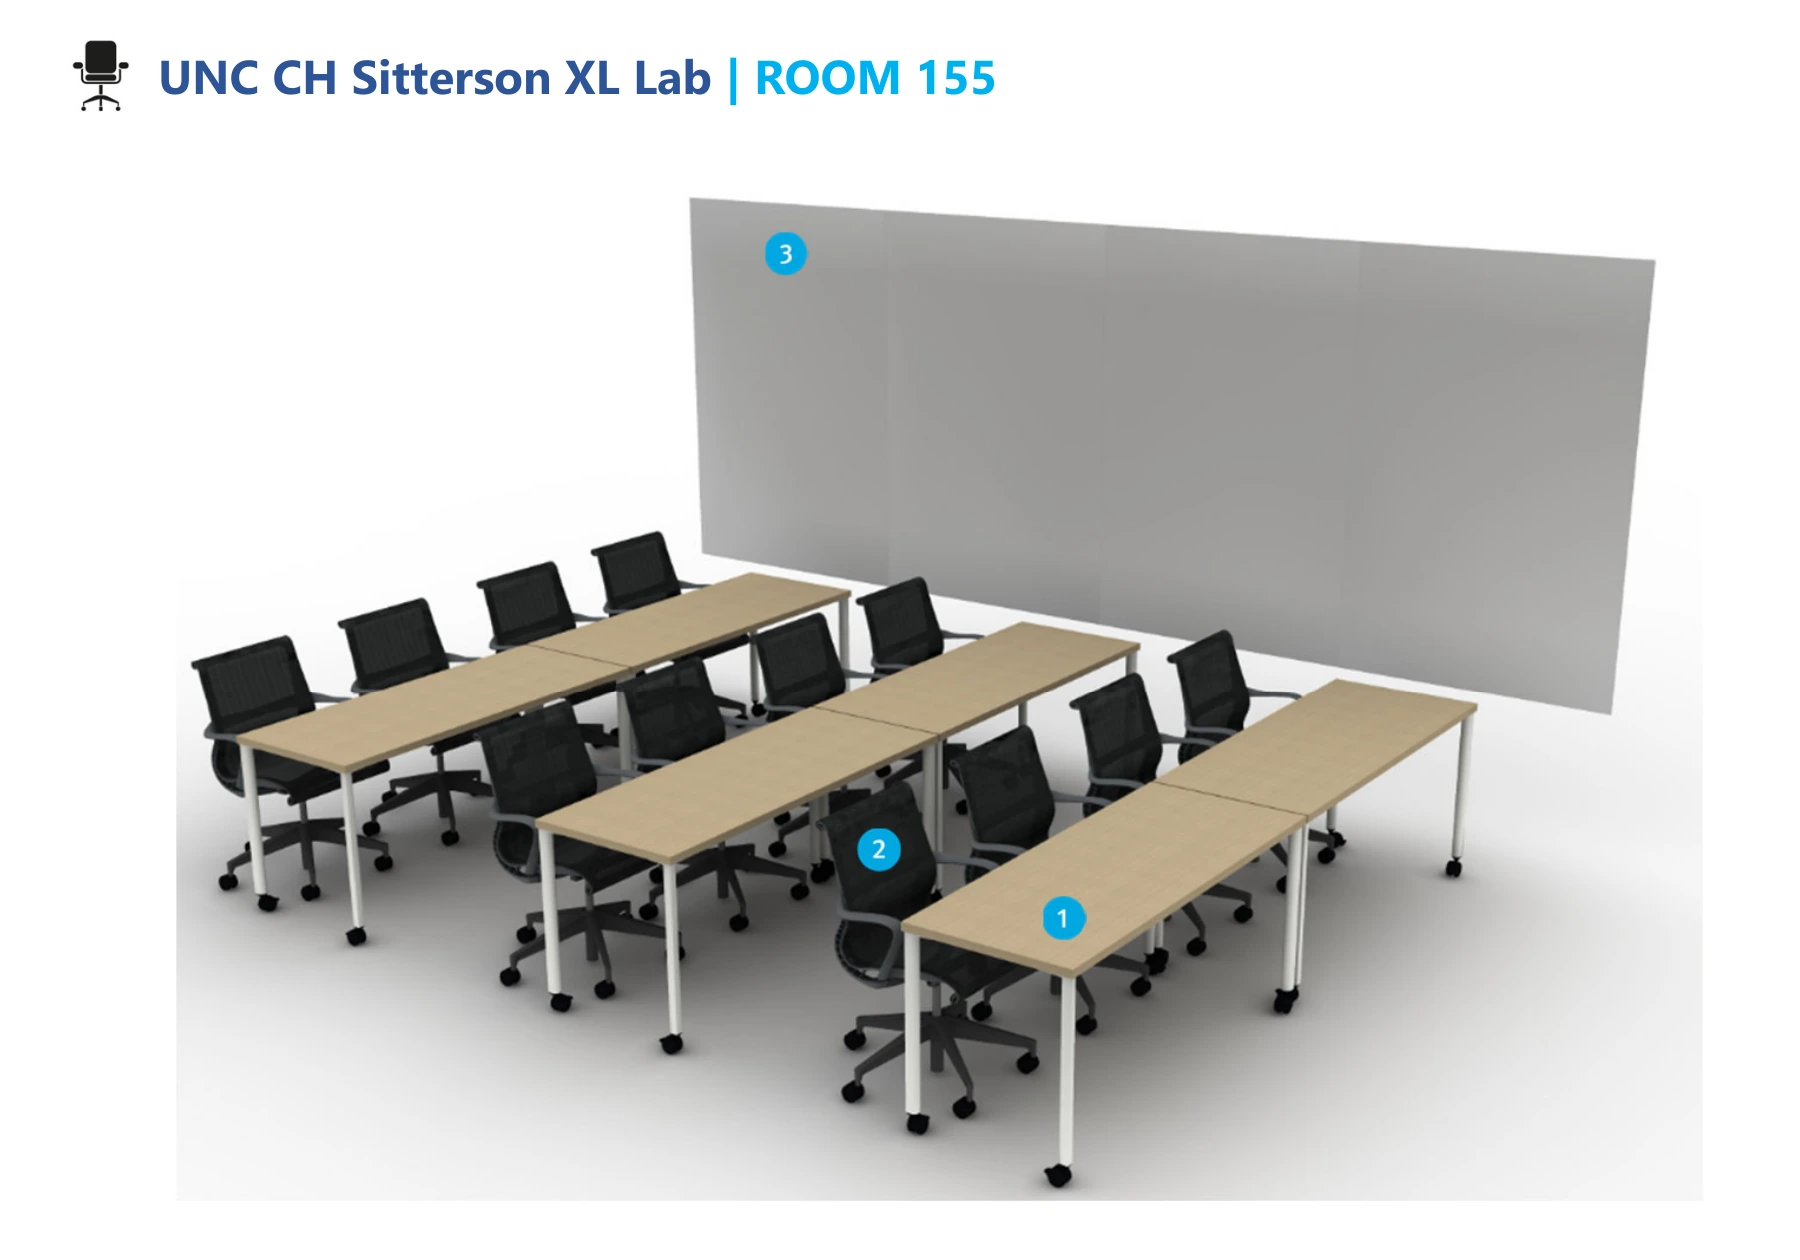
The packet still carried a Float glassboard label. During approval I flagged that the quote specified Wall2Wall. The drawings record the submitted scheme; the installation film shows what followed.
04 / August 2023
Furniture installation began on August 24. By the end of the month, students were using the new space, and the August 31 announcement shared the result.
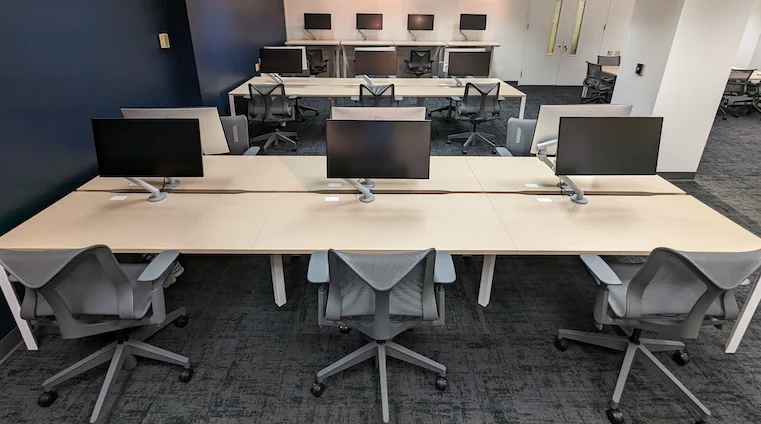
The room offered individual workstations, tables for small groups, and a counter at the edge. The learning lab could change between office hours and workshops.
A milestone, then follow-through
Opening did not end the design work. Glassboard replacement and leveling continued into November. Later feedback brought further changes to writing space, chair arms, and cable management.
05 / The student hallway, 2024
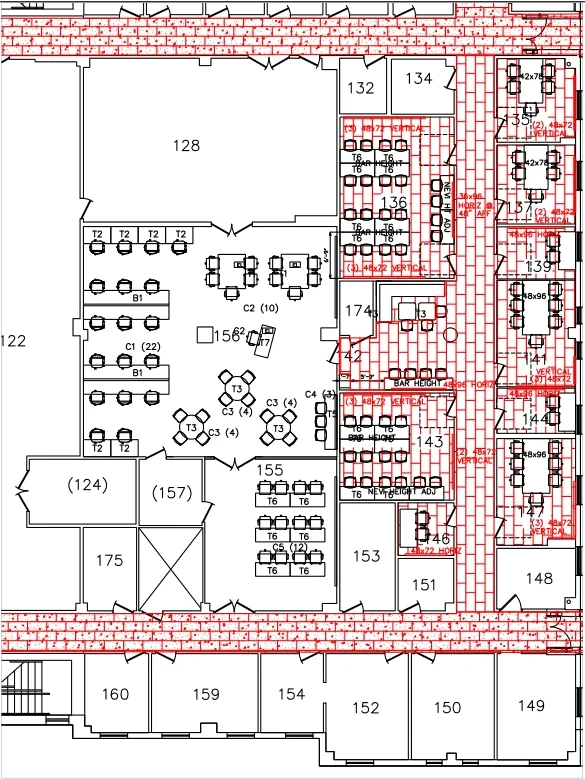
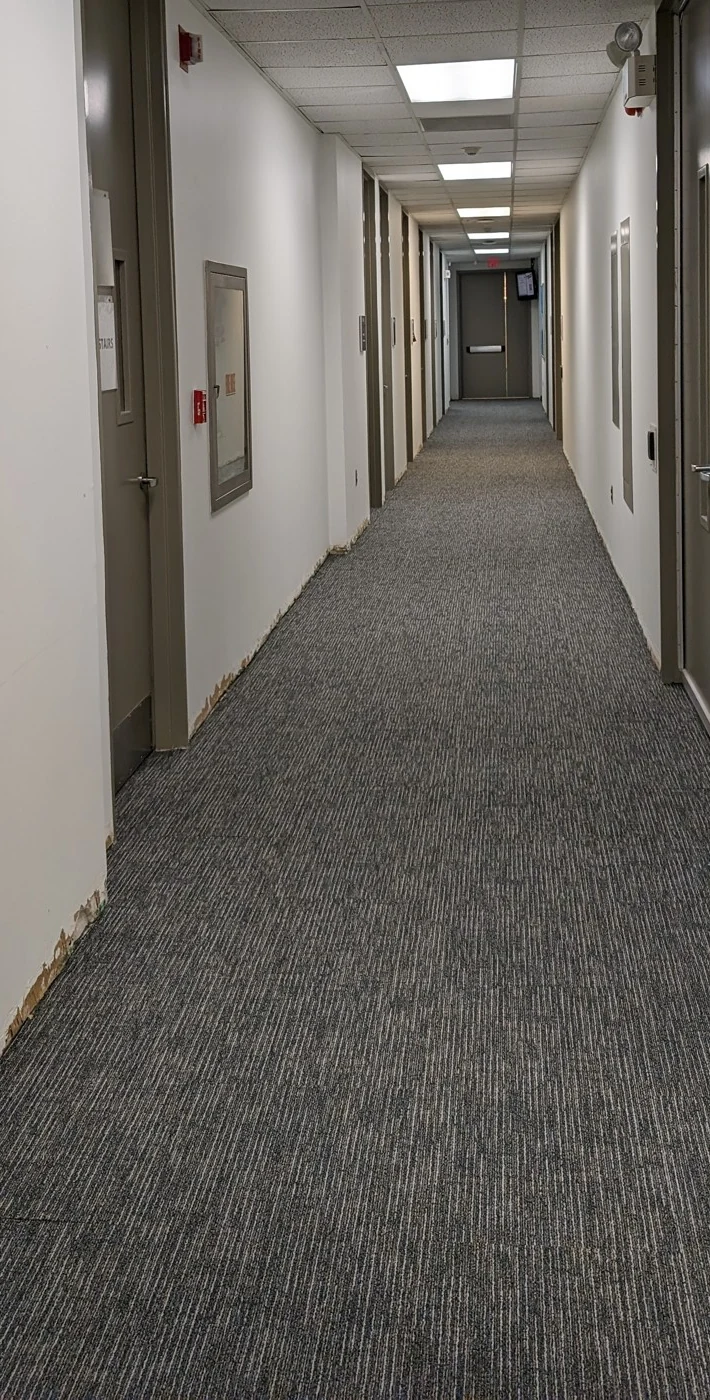
The second phase extended the work along Sitterson’s first-floor south corridor. Learning labs, team rooms, smaller rooms, and a lounge supported different scales of conversation.
As costs and scope were reviewed, usable rooms, furniture, paint, and carpet took priority over larger architectural changes. The main furniture order was approved on January 29, 2024; installation activity followed in March.
The second phase had its own revisions. Across six months, the SN136 study changed from seated-height tables for paired work to standing-height project tables with shared screens and writing surfaces.
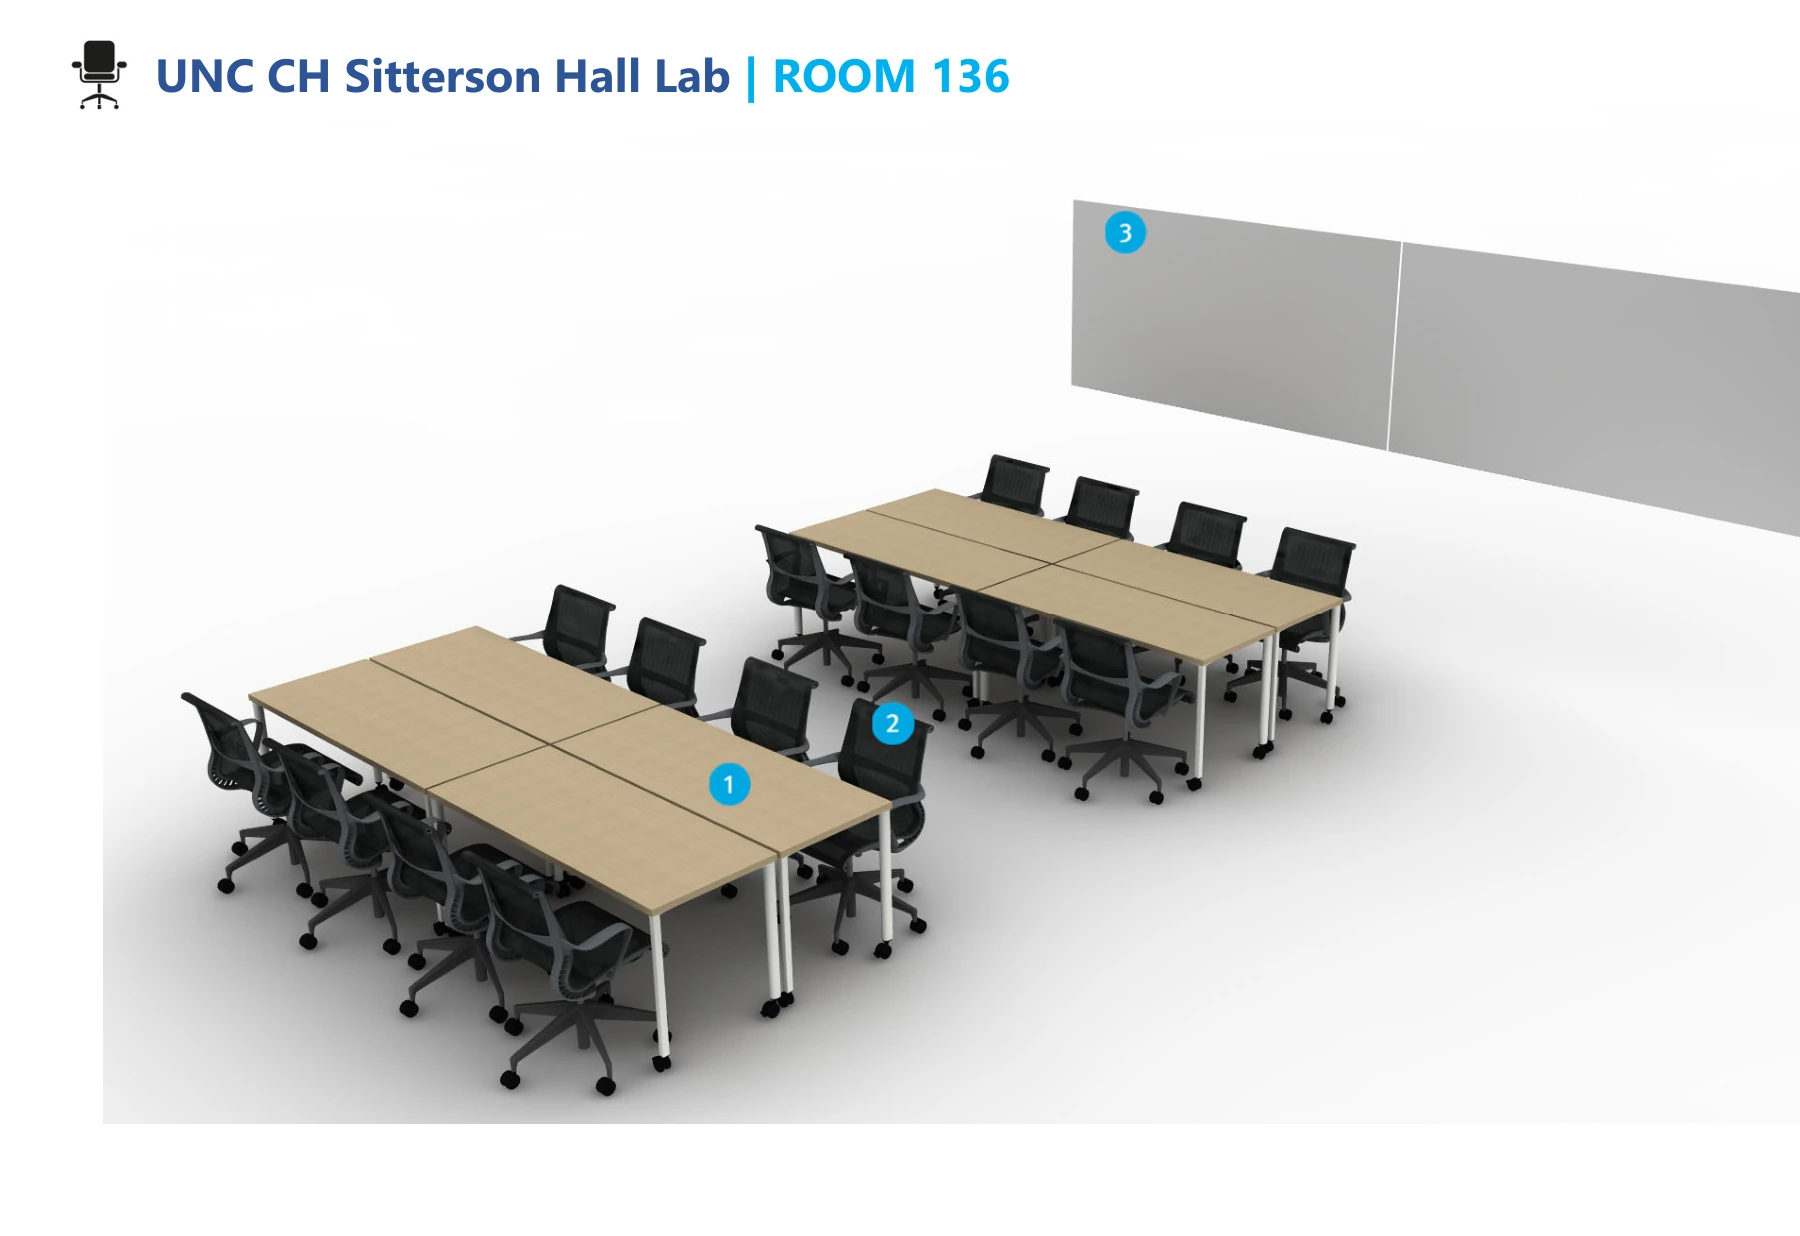
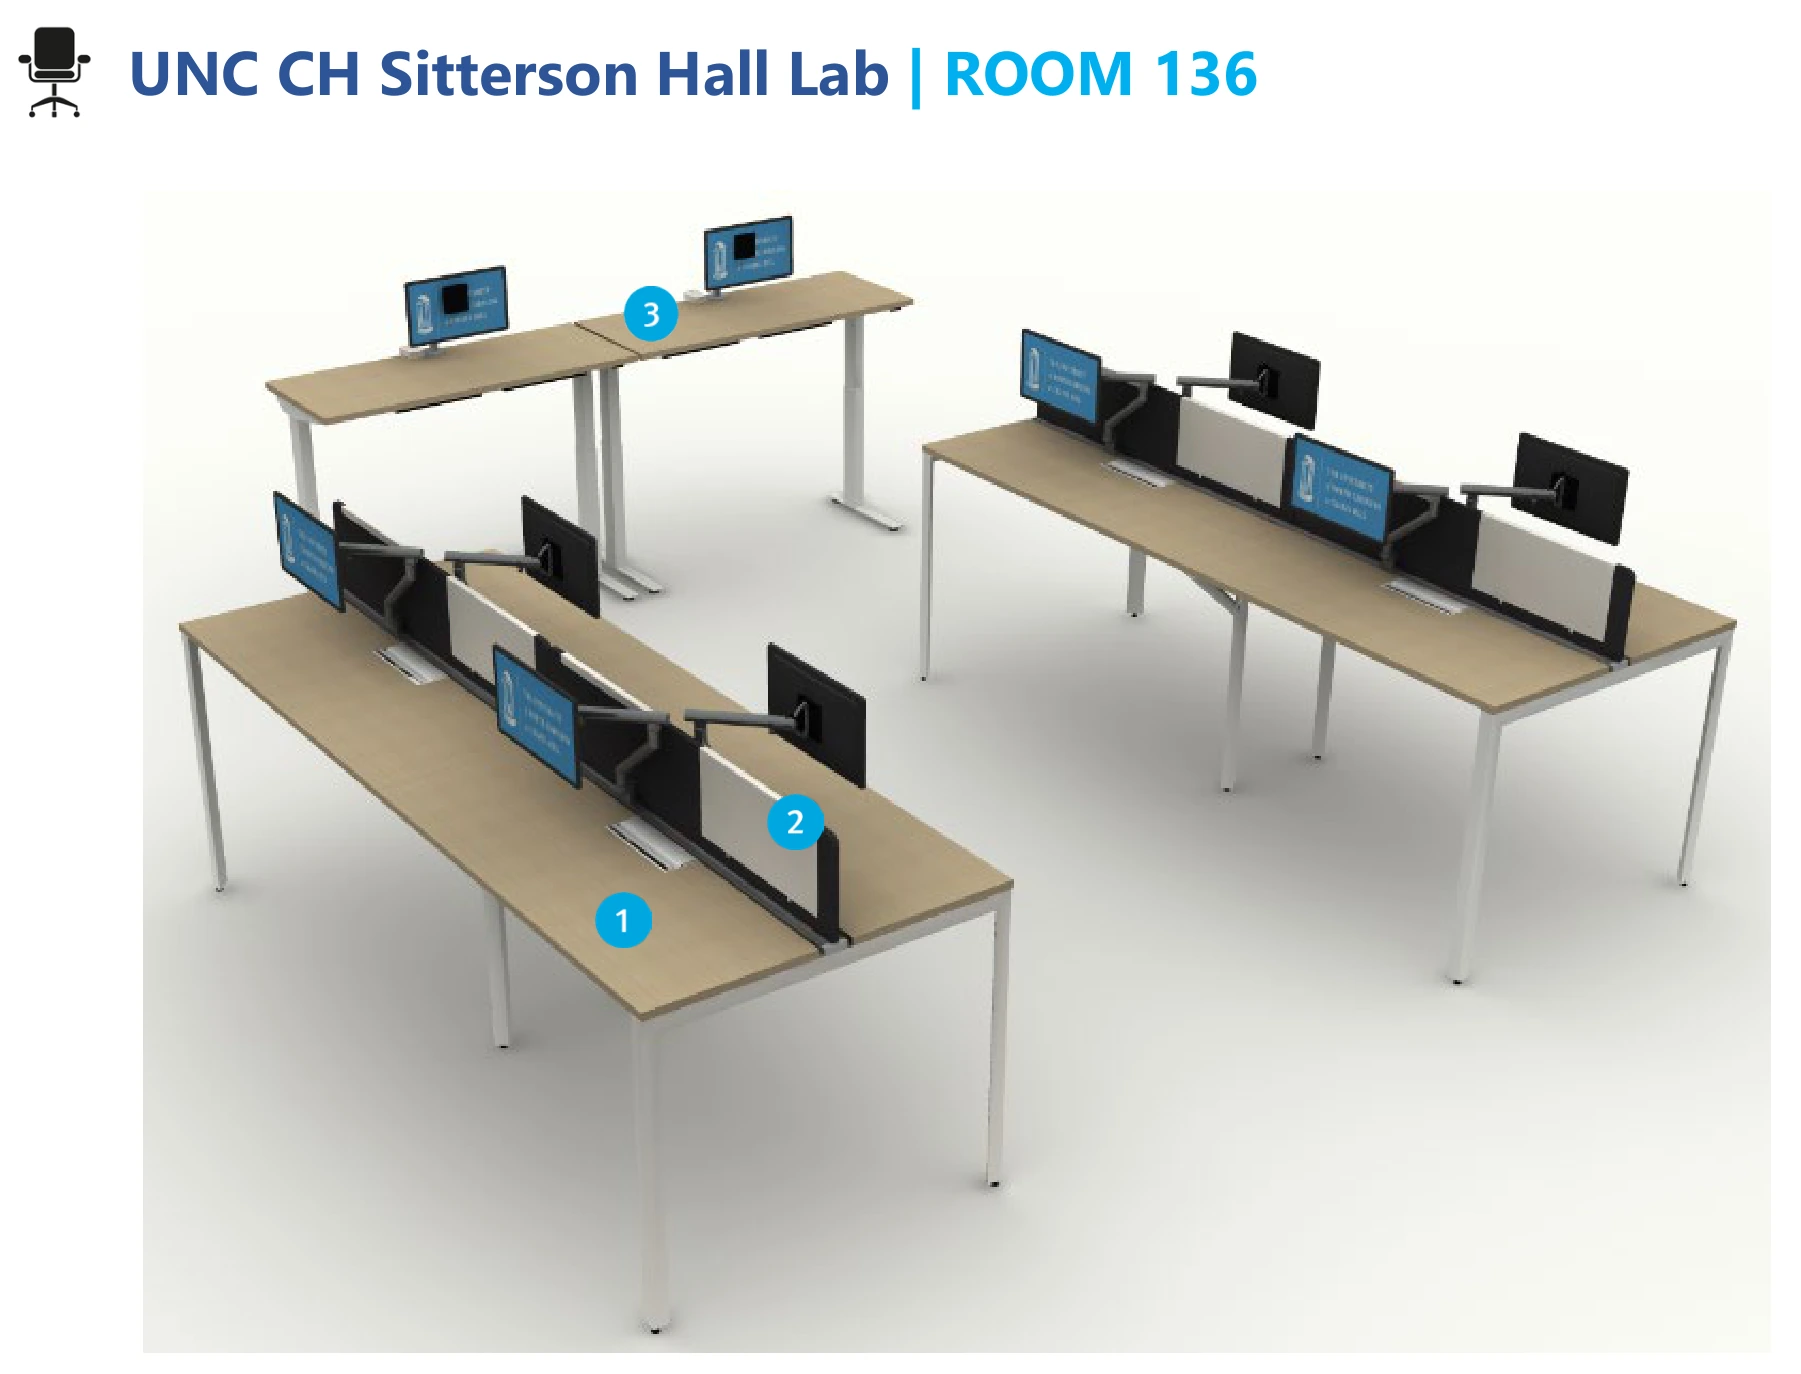
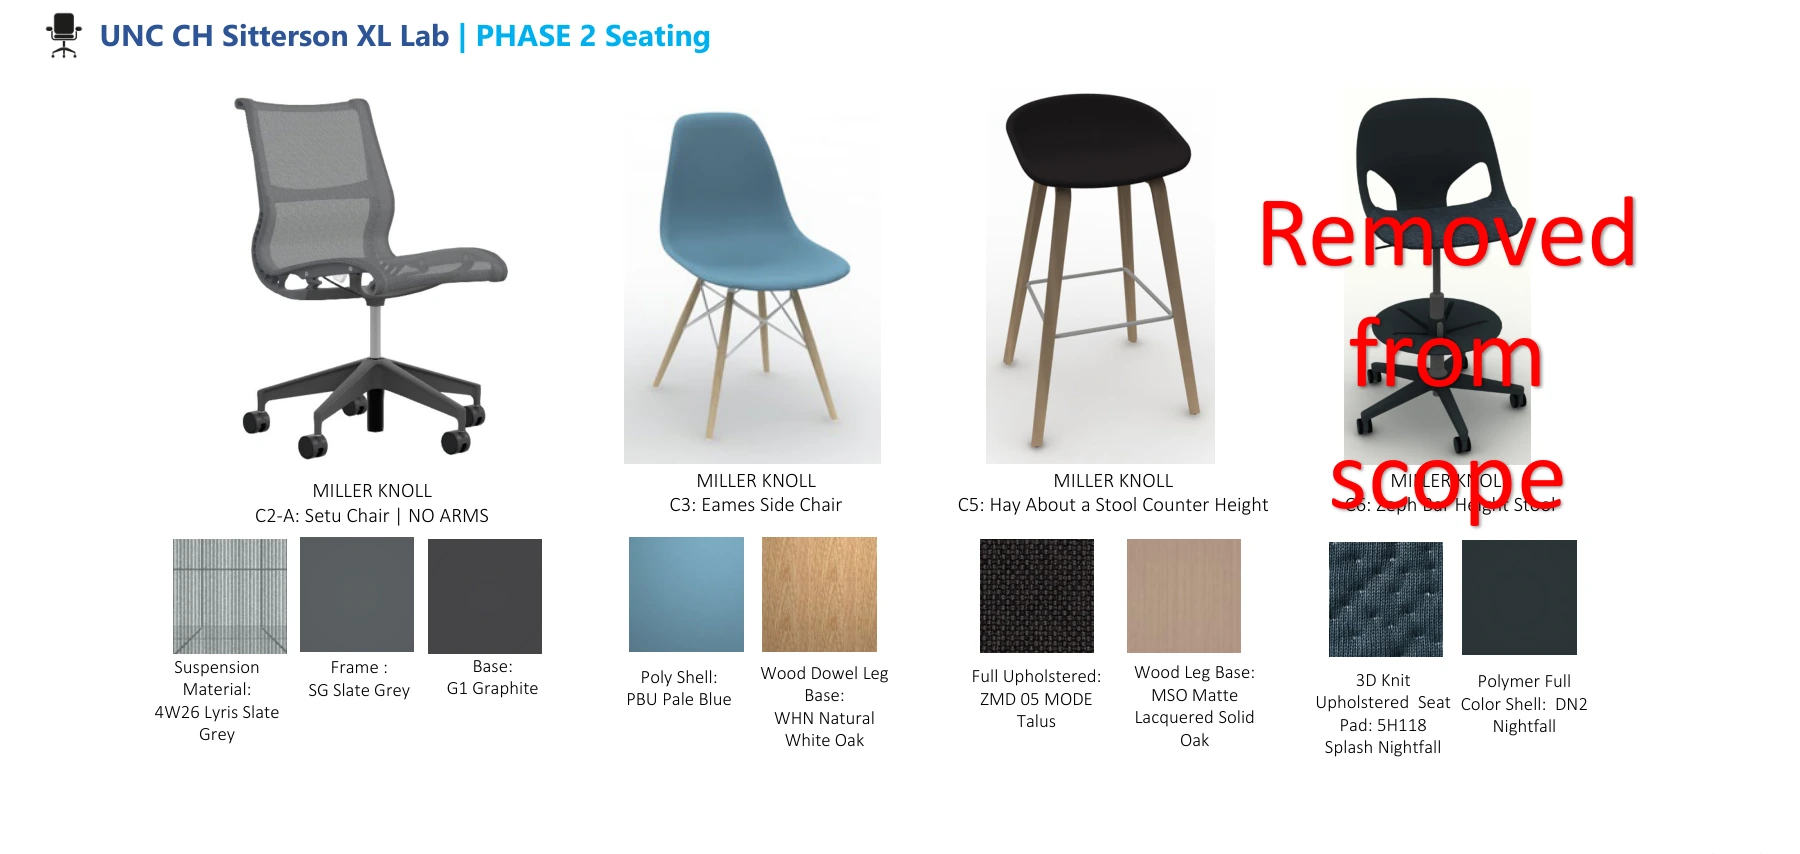
The annotation matters: a product can remain on a working sheet after it has been dropped. Here the revision records both the armless chair direction and the stool that did not continue.
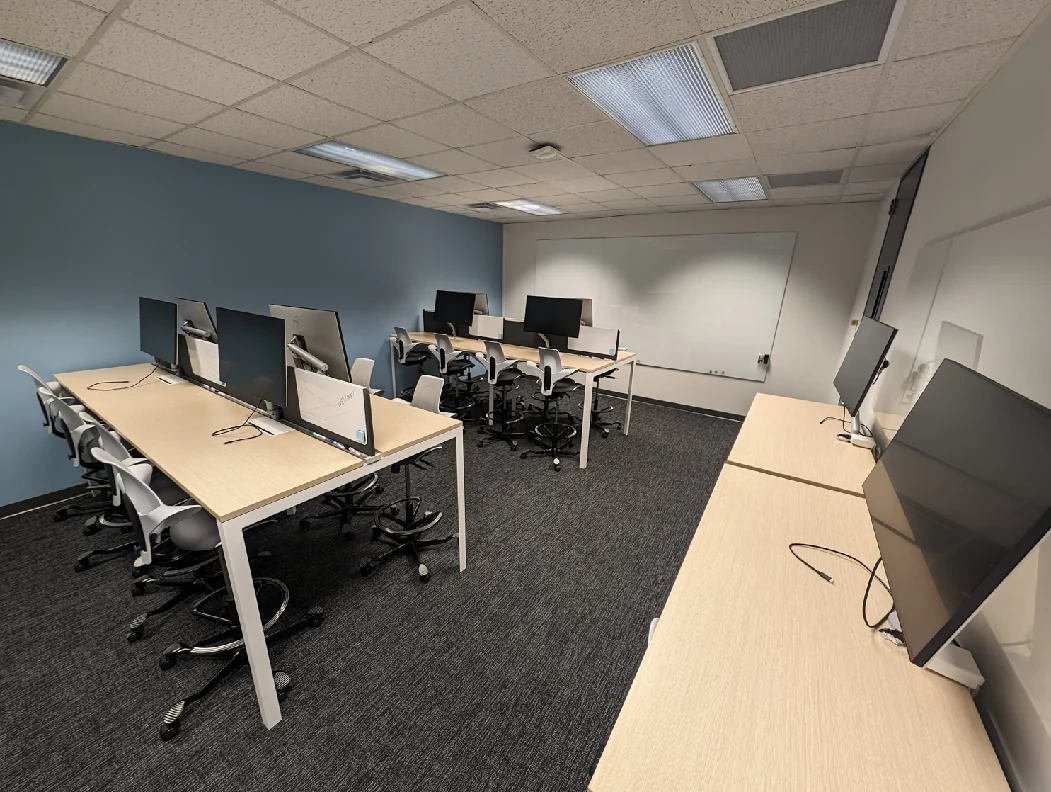
Learning labs gave office hours shared screens, accessible working positions, and room to move between students.
Sitterson 136 · two-year report, p. 12
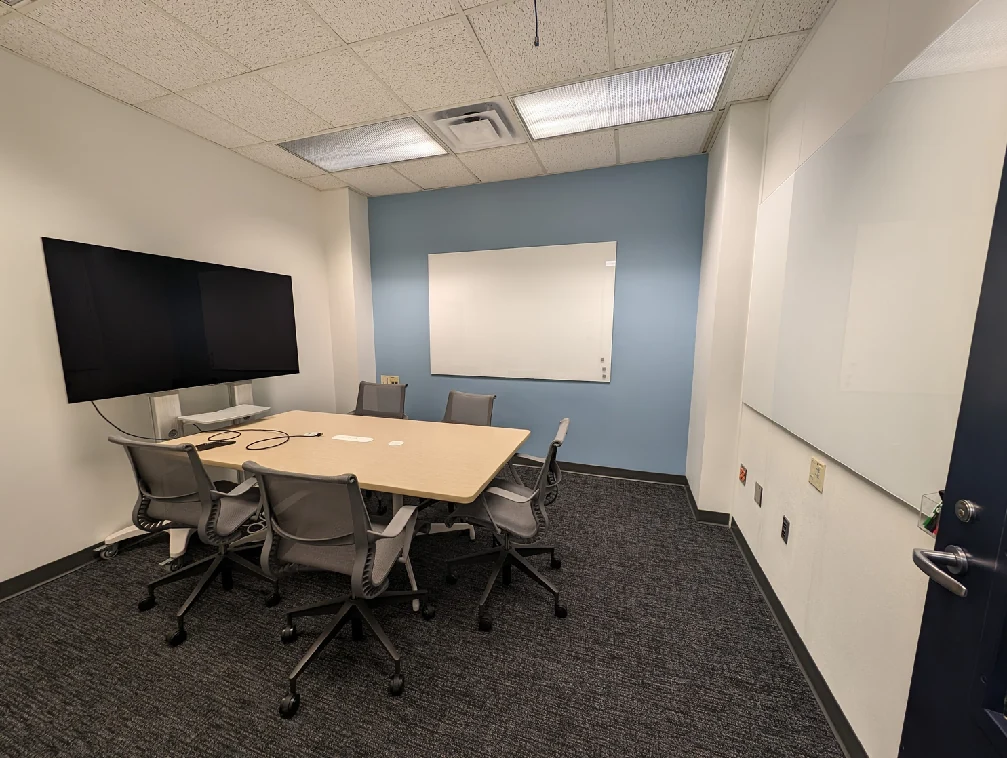
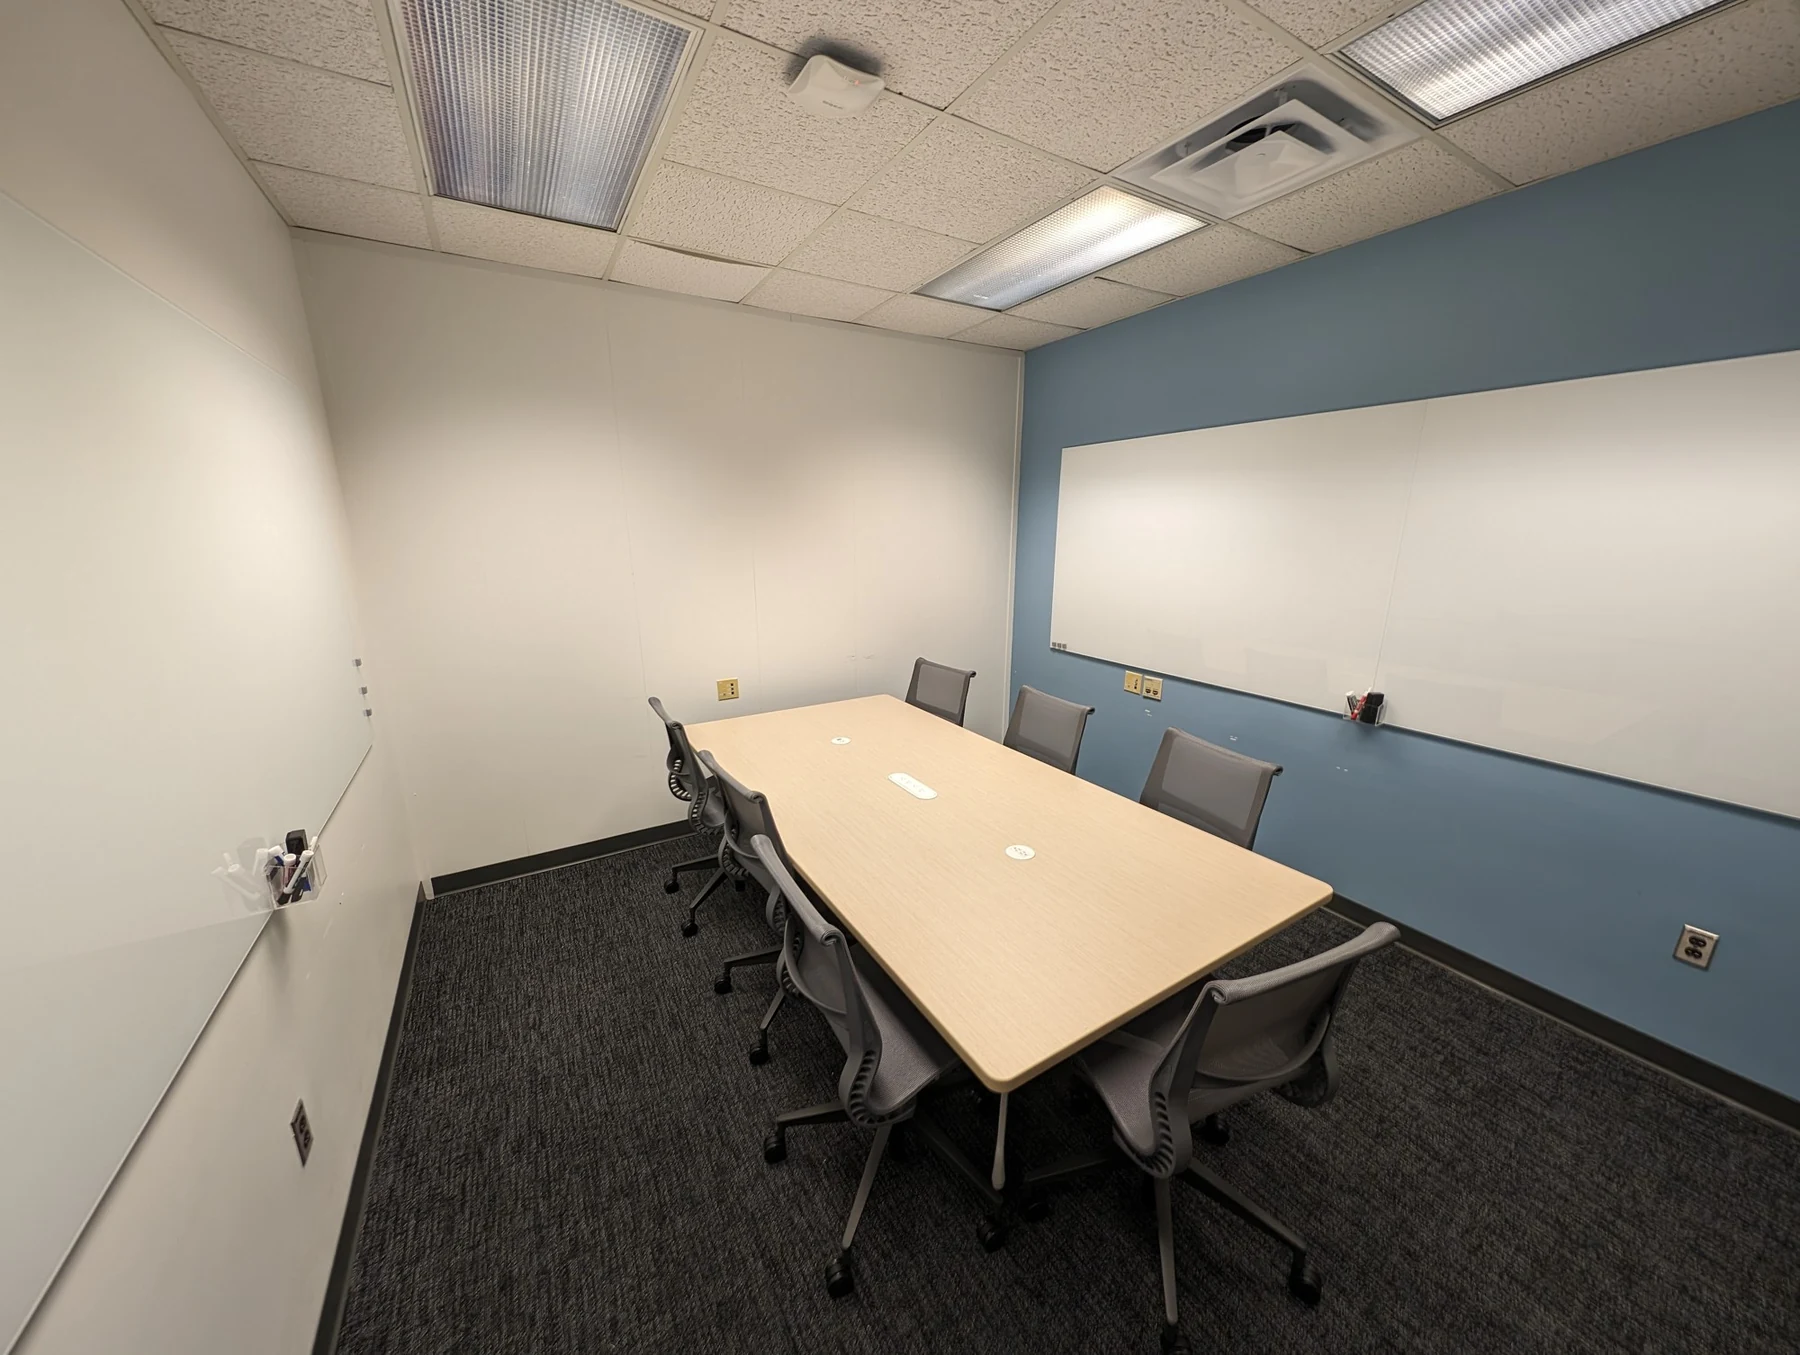
Team rooms combined a common table, a large display, and writing surfaces for group work.
Sitterson 135 · two-year report, p. 13
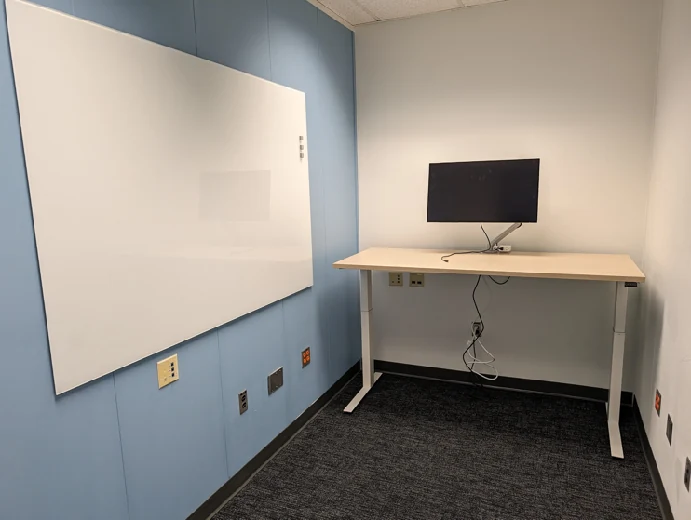
A compact room could still offer a shared monitor, an adjustable surface, and a place to write.
Sitterson 144 · two-year report, p. 13
Circulation
A 30-inch-deep alternative tightened the space behind occupied chairs. With frequent turnover during office hours, we retained 24-inch surfaces to protect circulation.
Writing space
I proposed distributing horizontal boards across multiple walls. Melissa and Alan checked positions, door clearances, and the realities of installation. The plan continued to evolve in March.
Privacy
In the shallow focus room, SN146, I proposed reversing the desk and board so a user’s work did not face the hallway. Melissa checked the door swing and egress before revising the arrangement.
The March drawing places learning rooms, team rooms, compact workspaces, and writing surfaces along one corridor. Room-by-room decisions had to work as a whole.
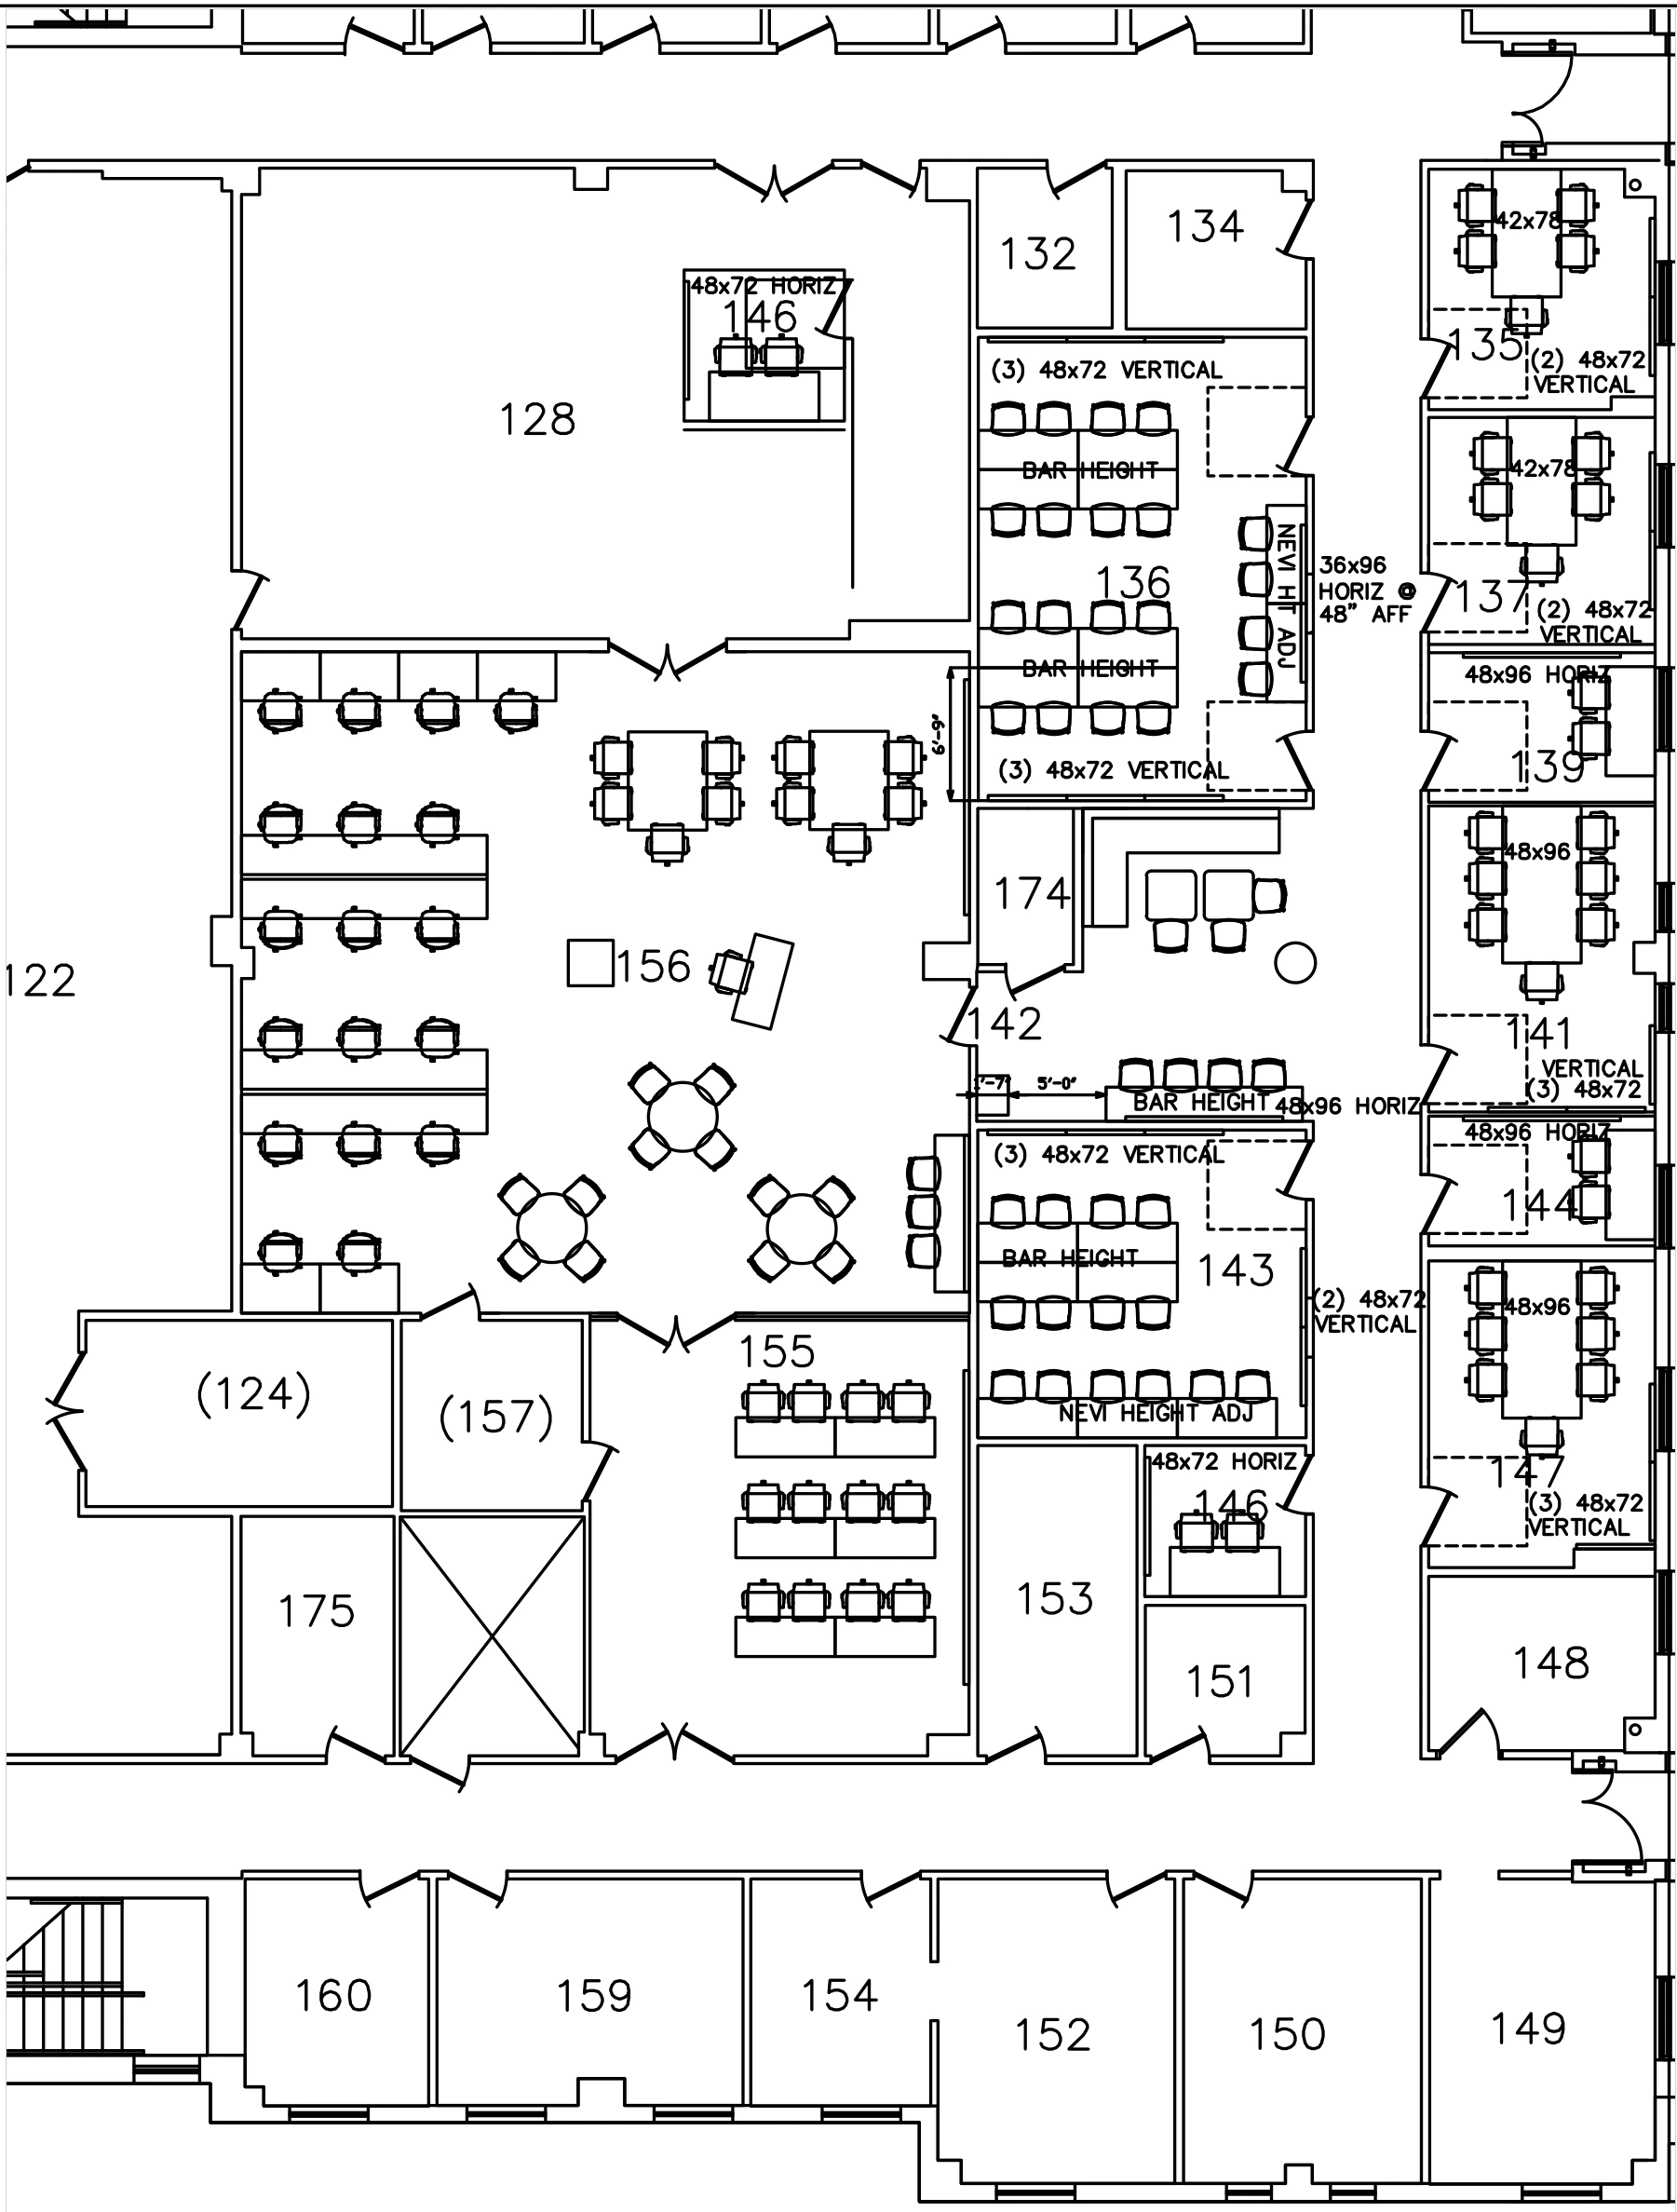
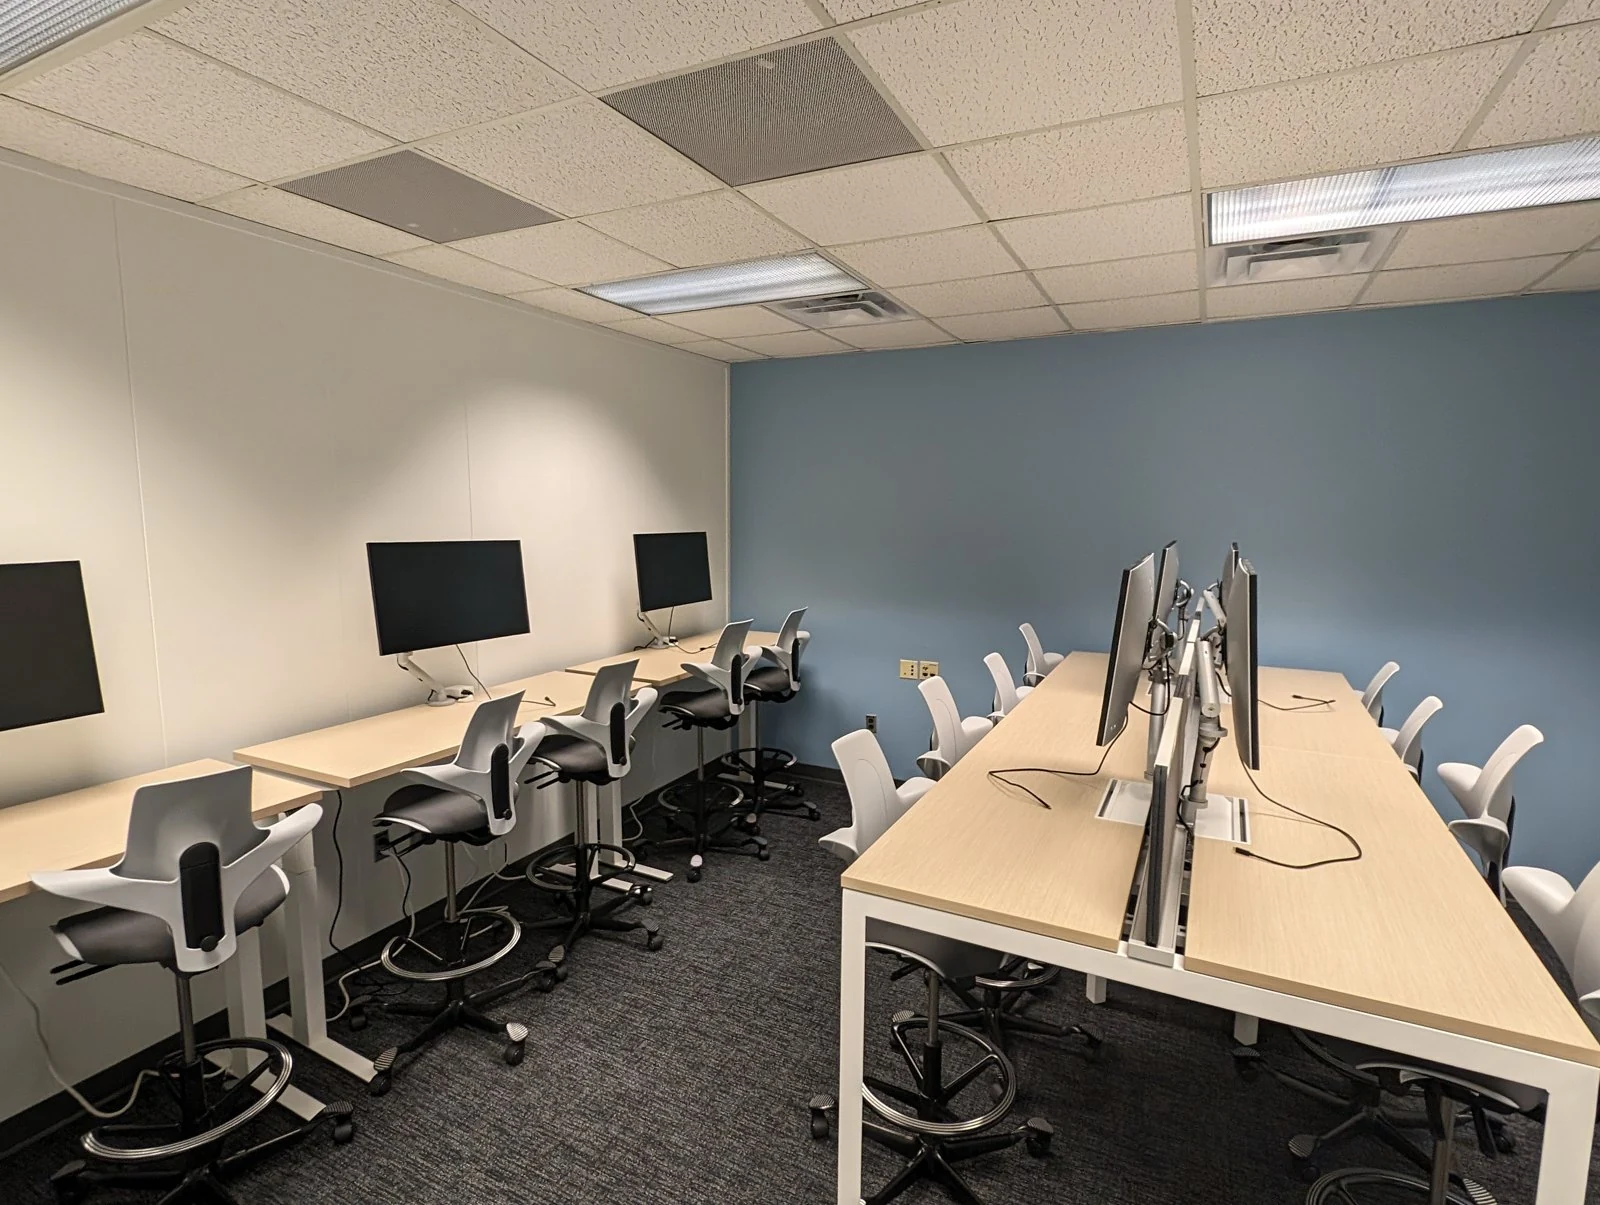
The drawing coordinates a program across many rooms. The photograph brings the scale back to one workstation: a place for a laptop, an external display, and enough room to sit and work.
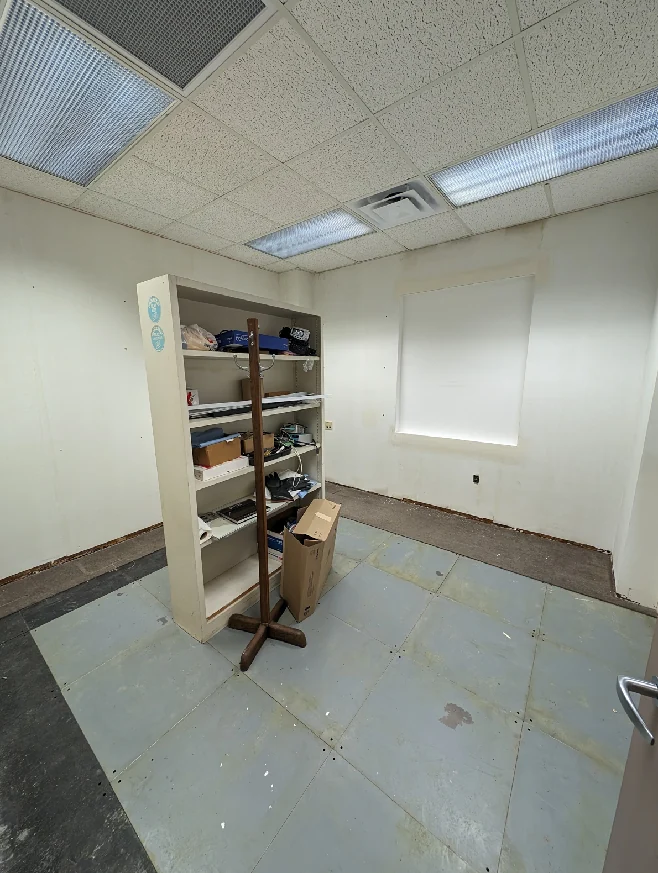
April 2024
The later report records phase two as completed in April. On April 23, the contemporary update still noted the sectional and summer touch-up painting as outstanding. The broad milestone and remaining items belong together.
06 / Carpet selection
The carpet had to work with the furniture, the light, and the rooms already around it.
Two rounds of selection shaped different parts of the XL: the original rooms in 2022, then the hallway expansion in 2023–2024.
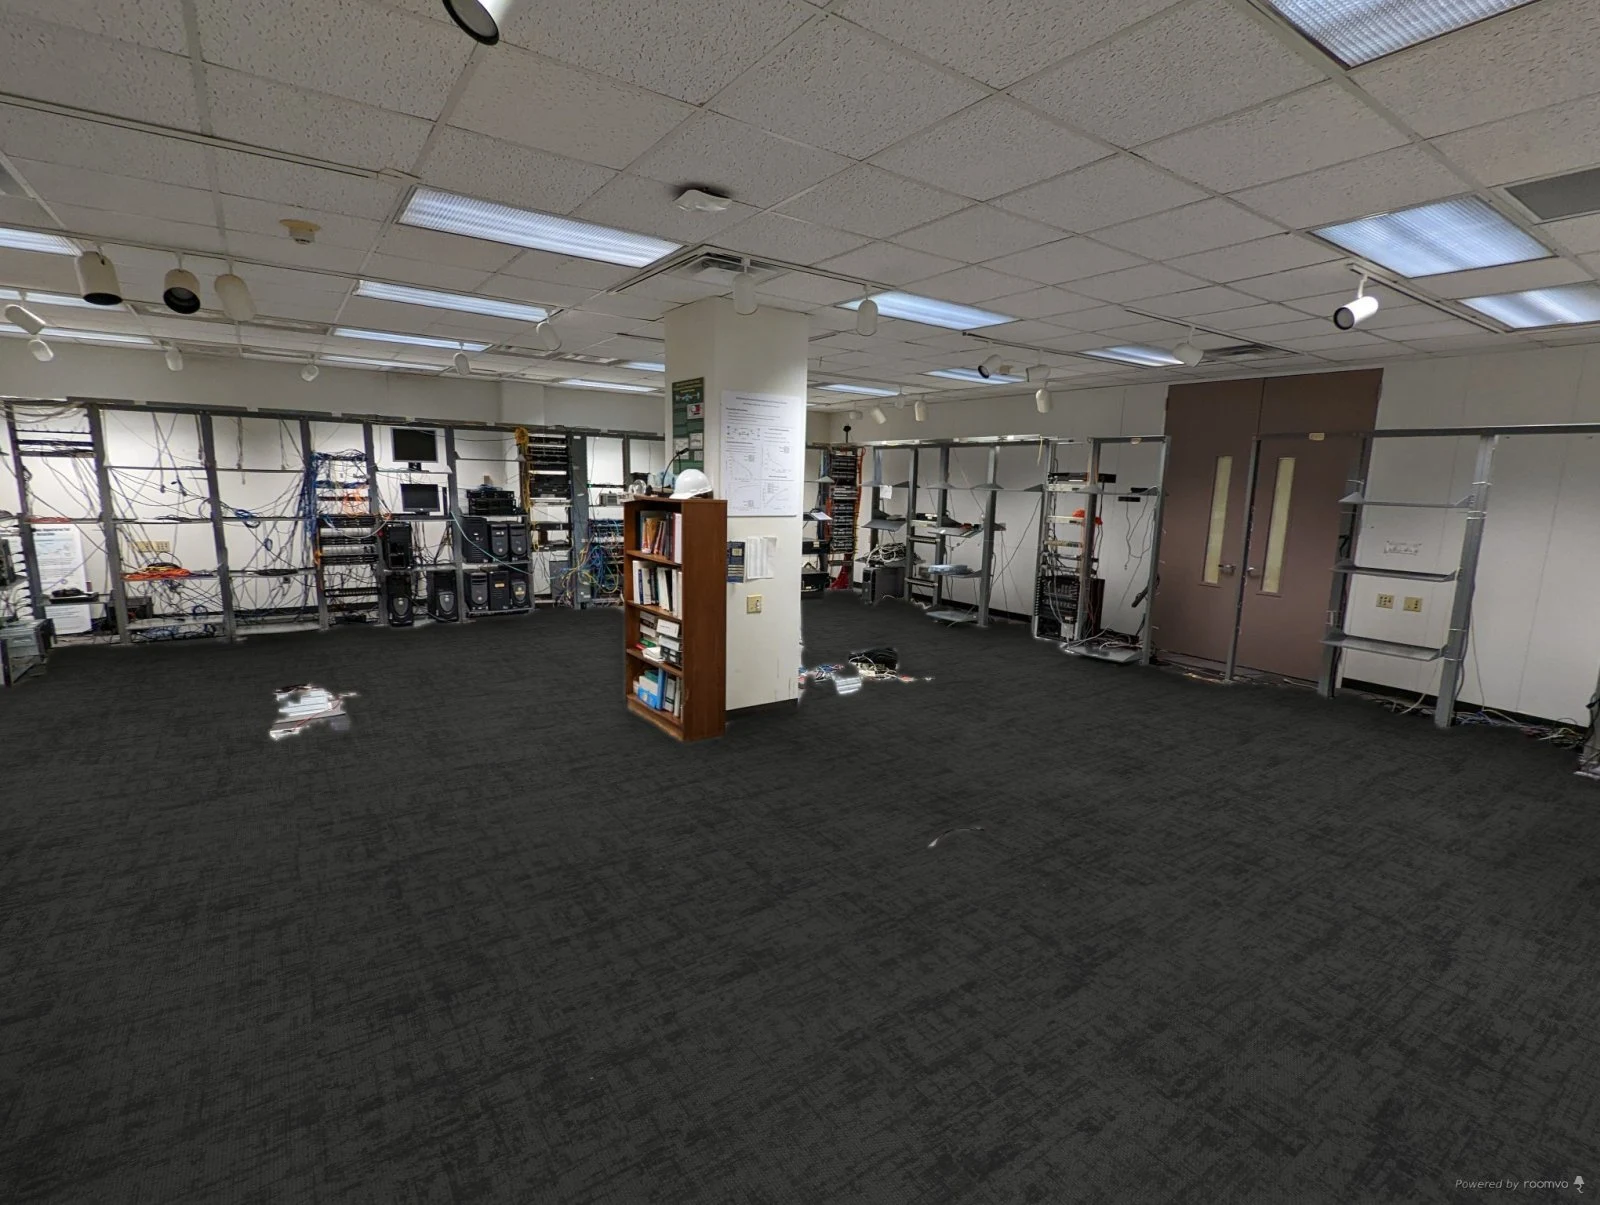
December 2022 · Rooms 155 & 156
Melissa brought samples, I talked them over with students, and we tried J&J’s room visualizer. We chose Analog Mono in Equivalent over Correlate, whose lighter, higher-contrast pattern felt washed out in the preview.
Equivalent gave us a backdrop for bright walls, white furniture, and color from the chairs.
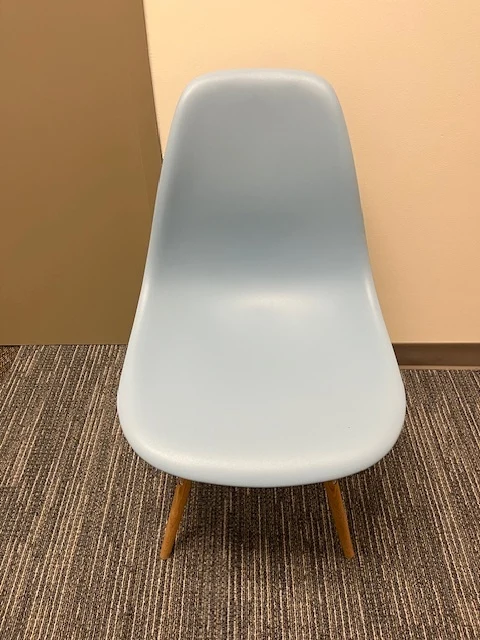
December 2023 · The hallway expansion
I asked Melissa to place the new samples beside the Eames tables and blue chairs. Digital previews provided another comparison: five Bentley options placed into a photograph of the main Co-Lab.
The Co-Lab was keeping its existing carpet. Its furniture and light gave us a familiar setting for choosing the hallway’s floor.
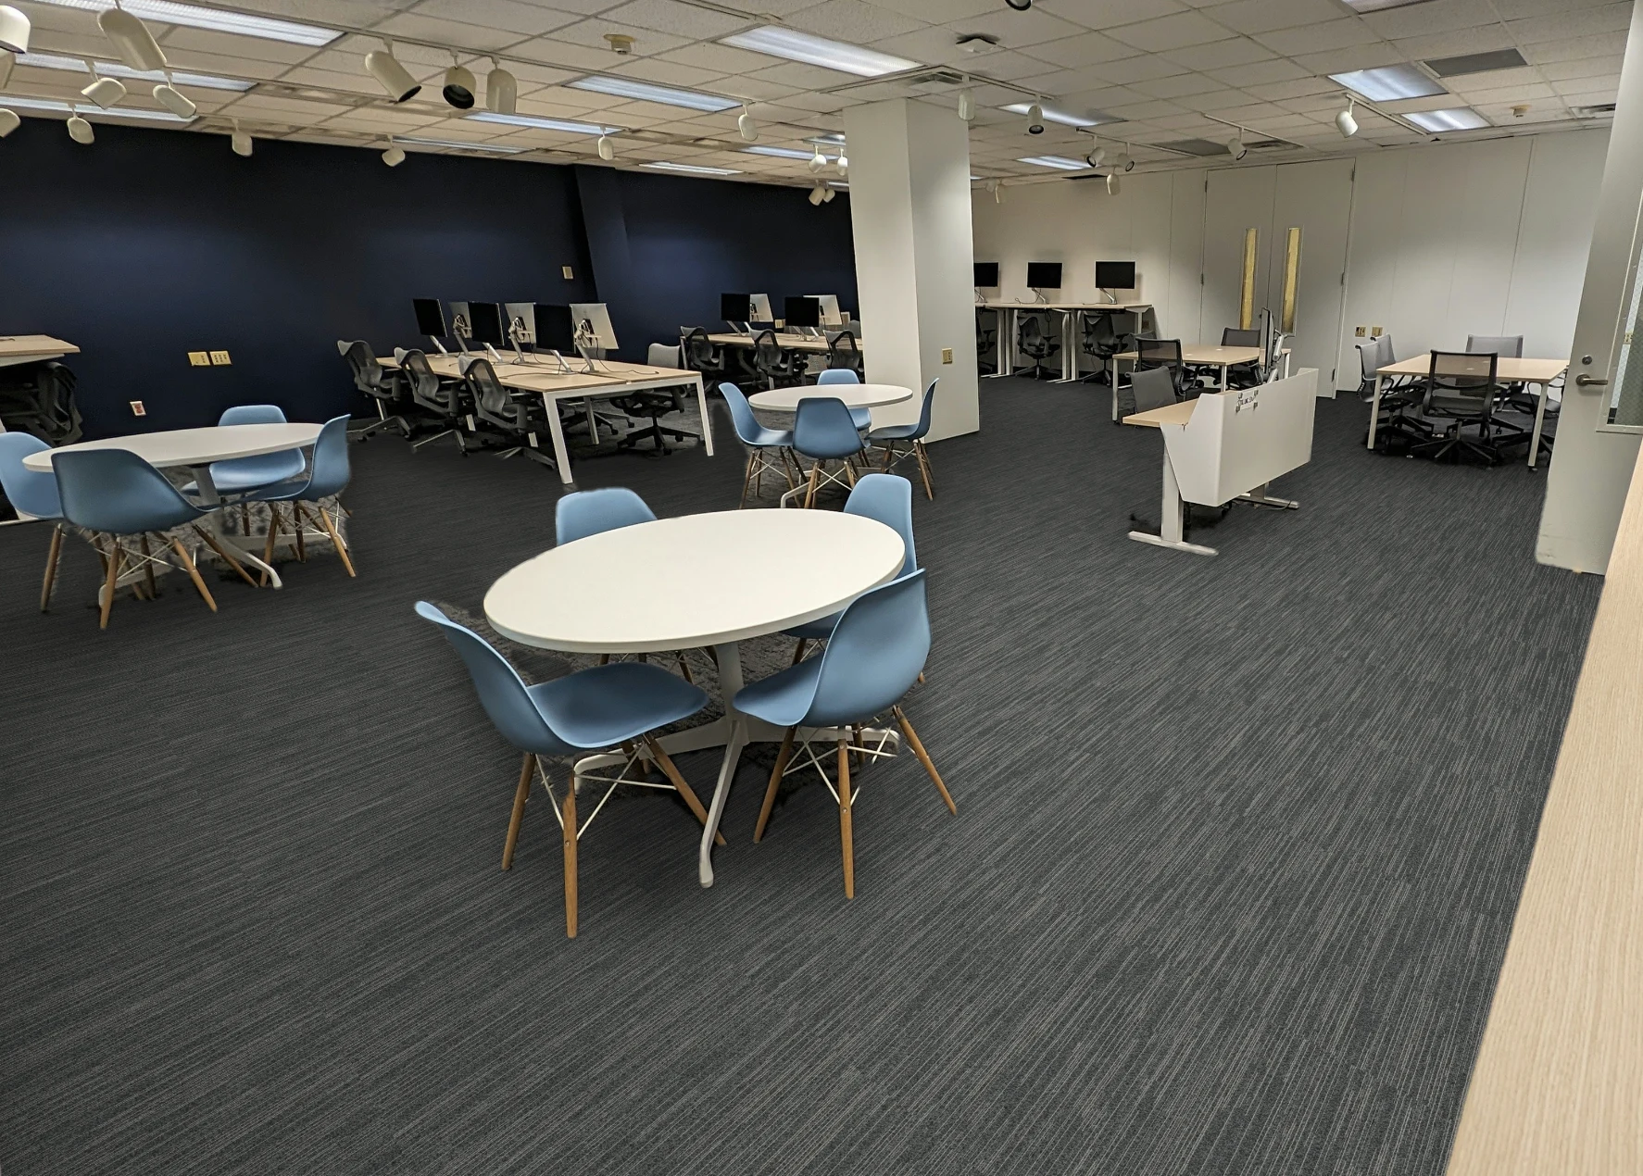
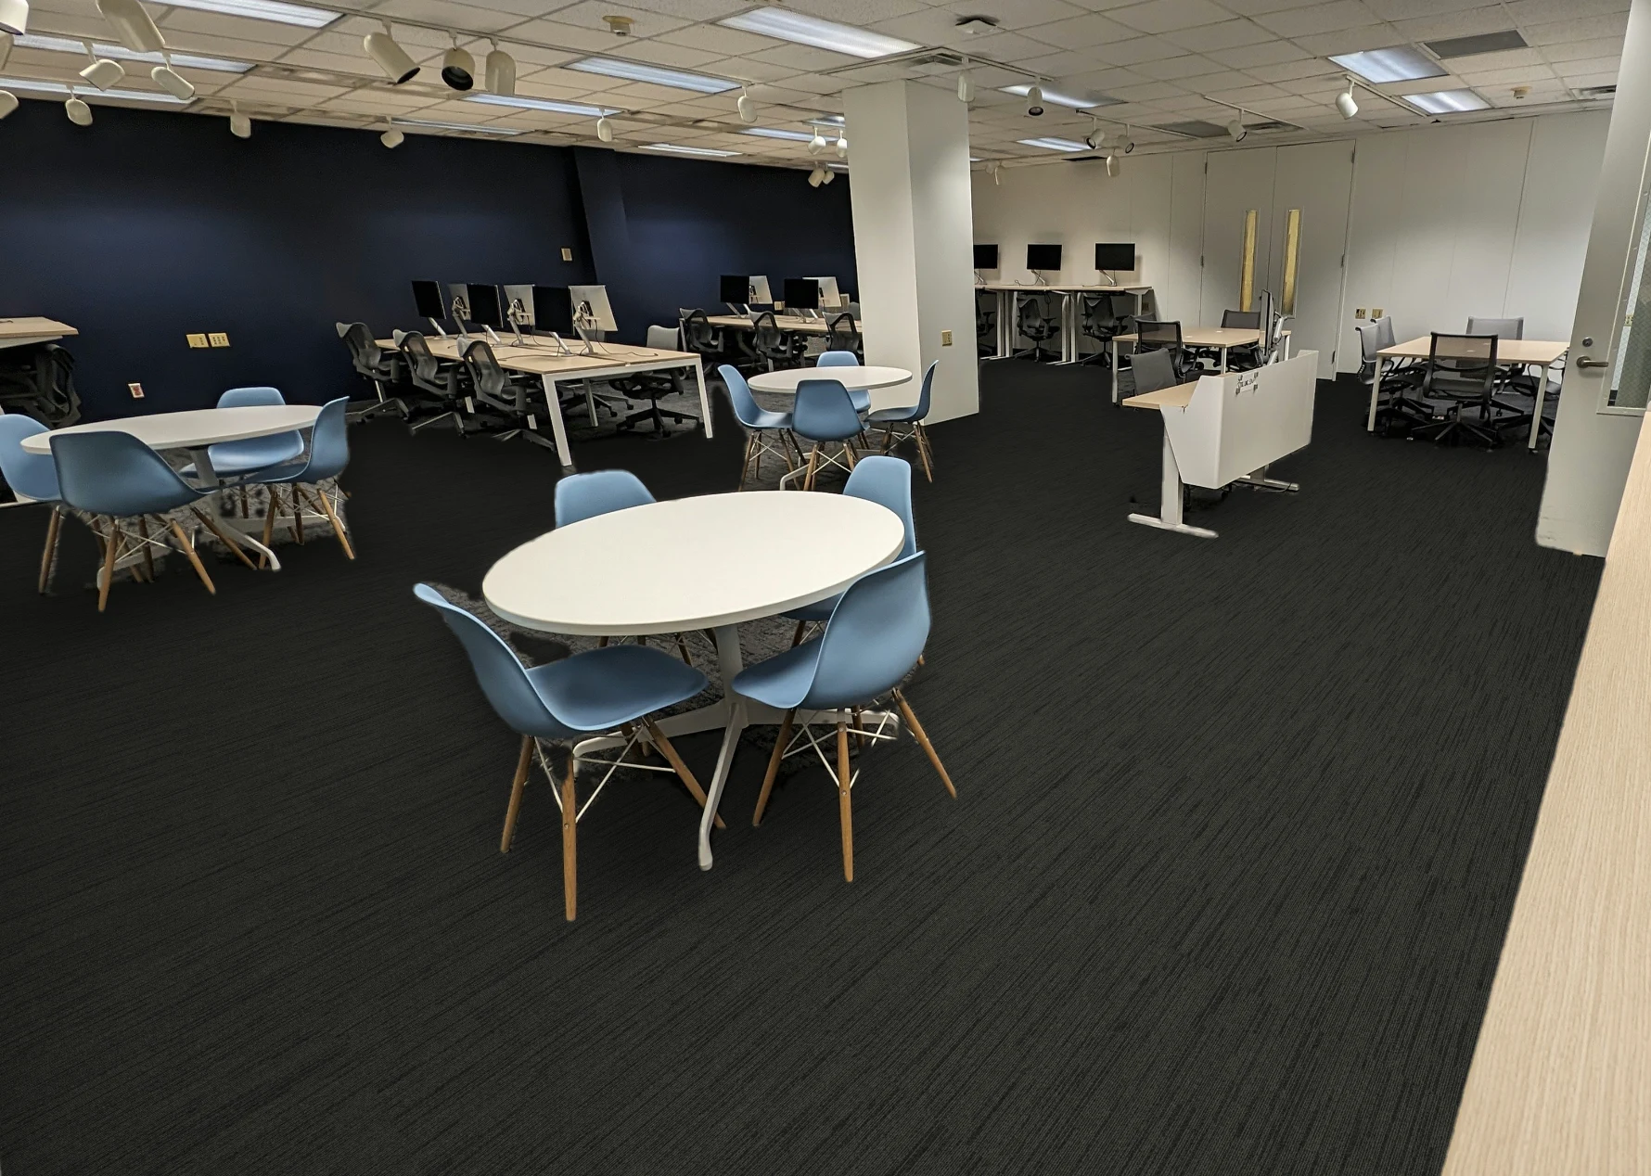
These comparisons were shared on December 19, 2023. The first image is the existing room; the other five are archived carpet simulations for the hallway selection.
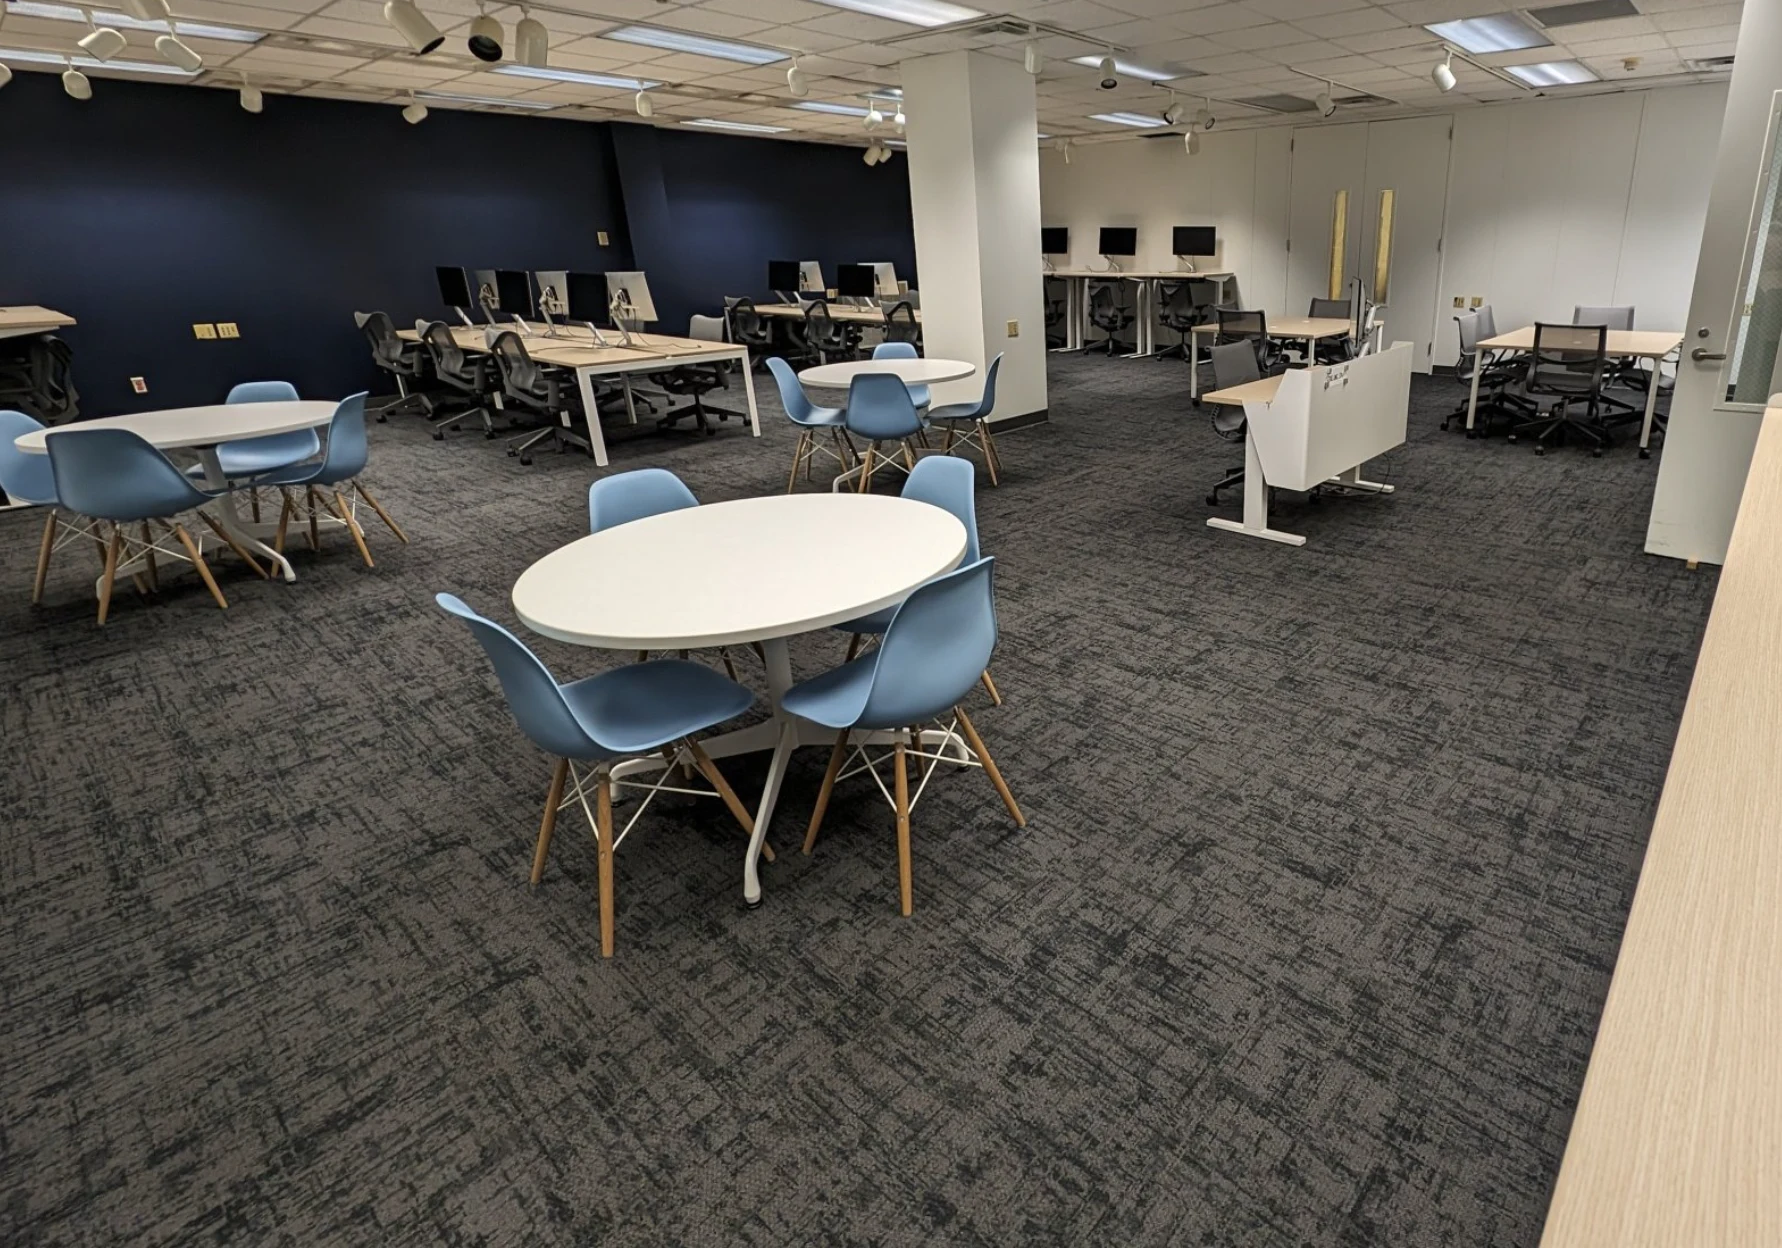
Existing room photograph
The main Co-Lab kept its existing carpet. This photograph was the reference for comparing colors for the hallway expansion.
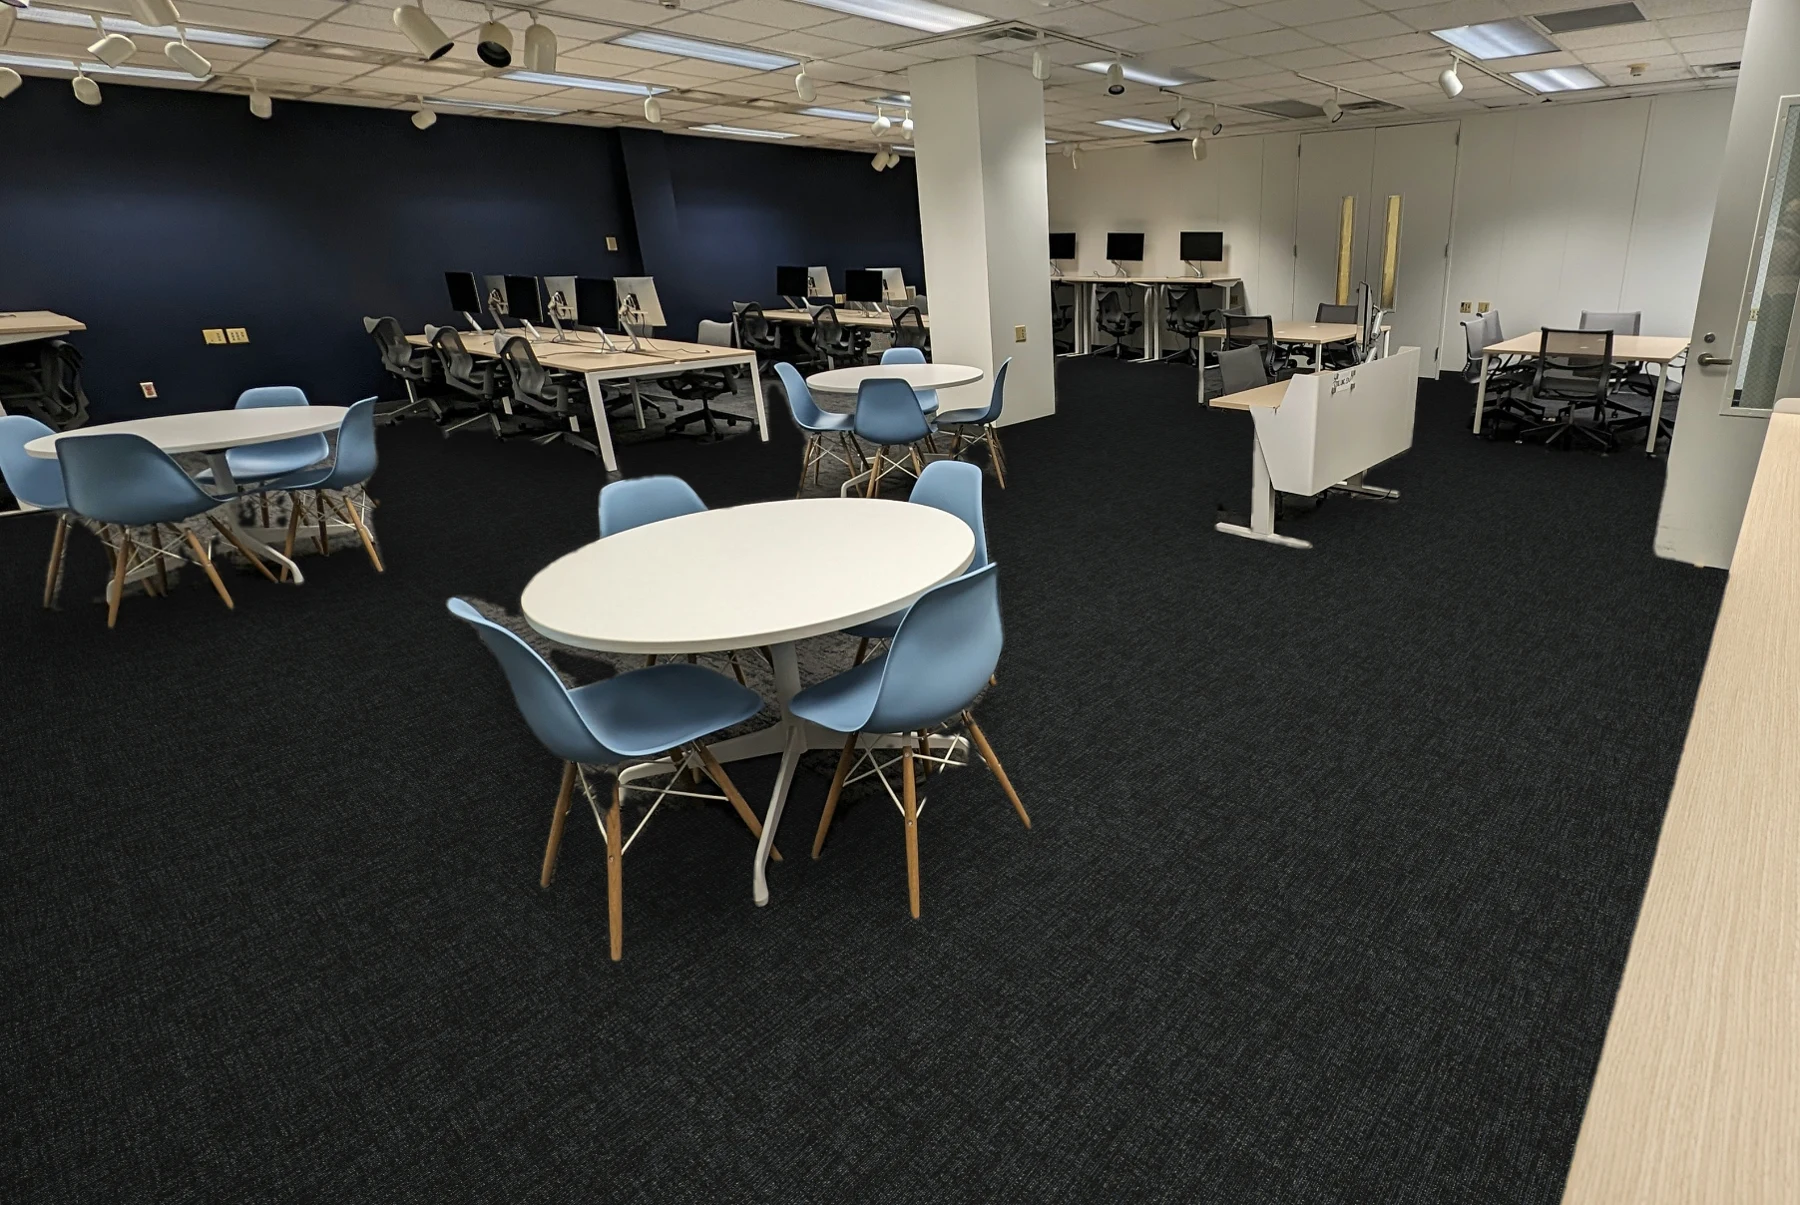
Historical carpet simulation
Selected for the XL hallway and adjoining rooms. Its subtle blue connected the carpet to the room finishes.
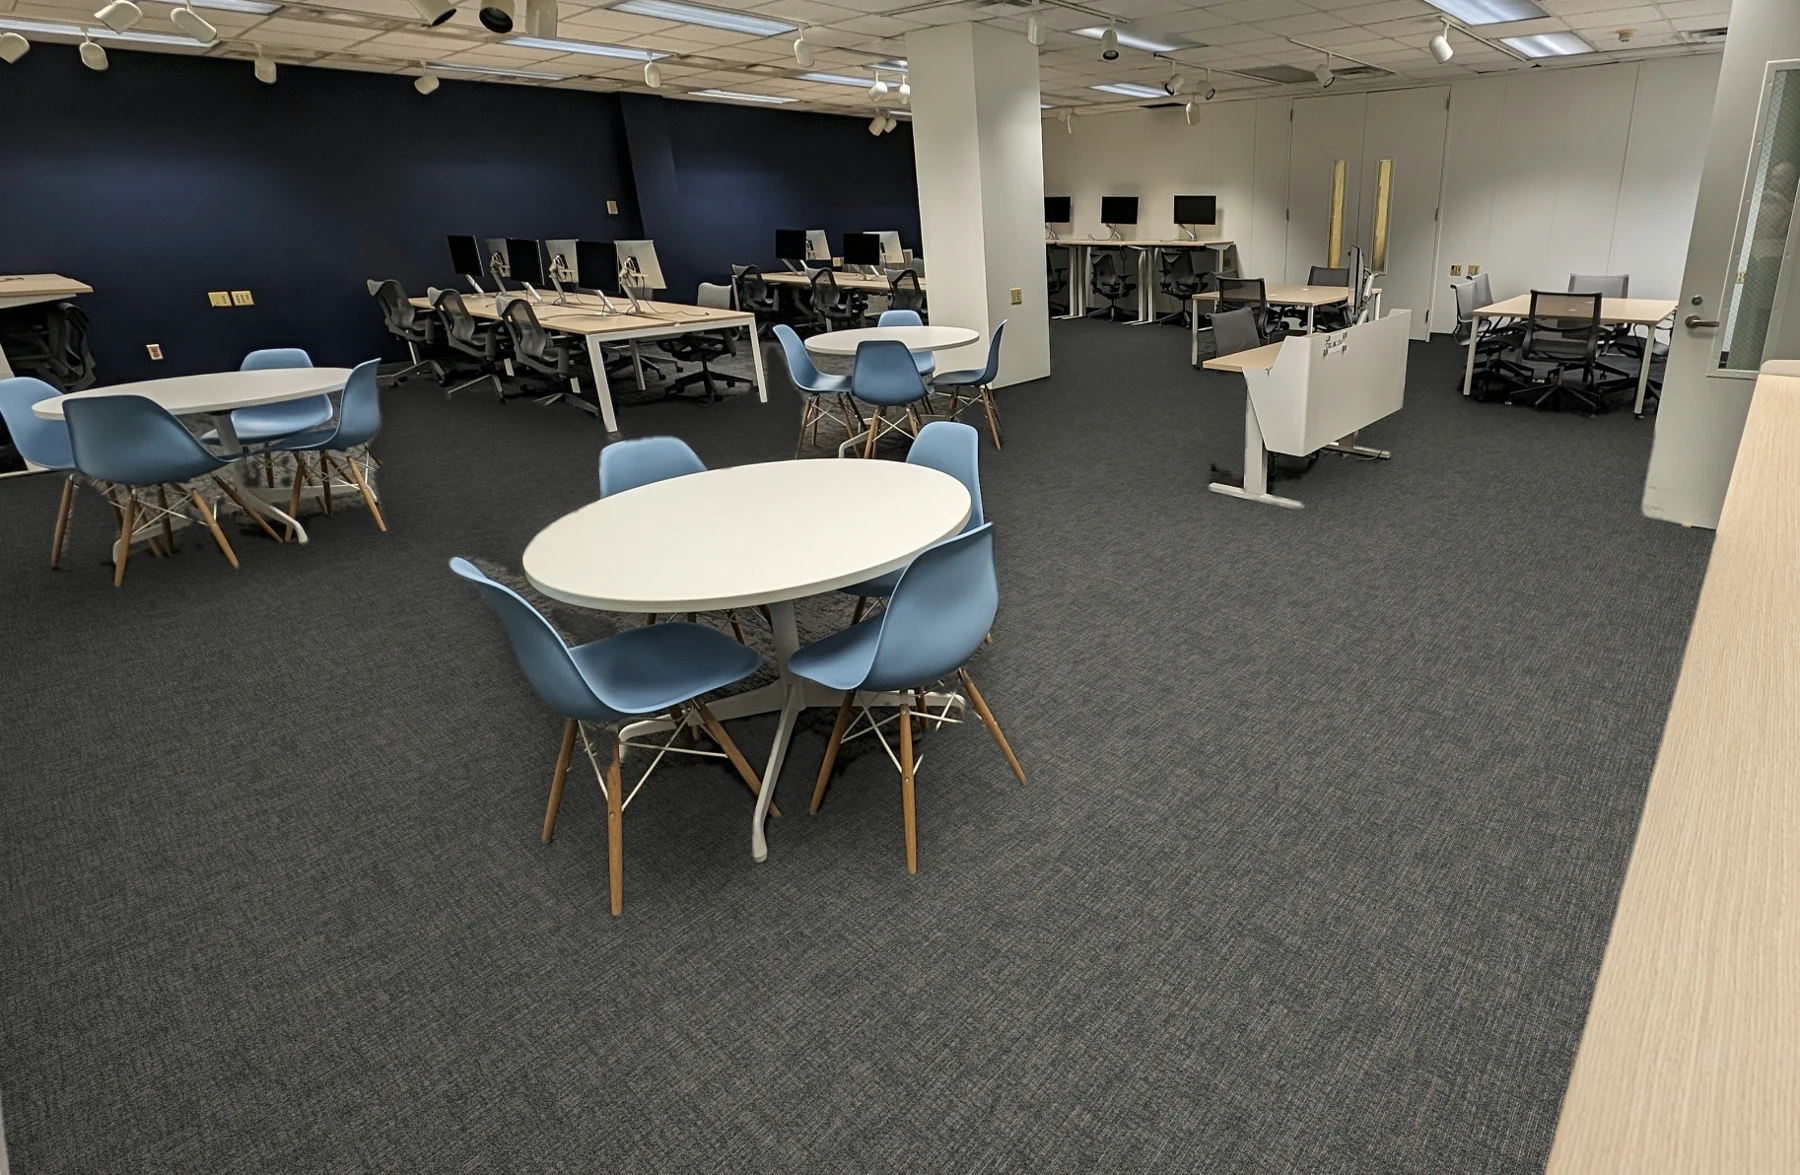
Historical carpet simulation
Selected for the surrounding corridors, where it worked with the existing palette.
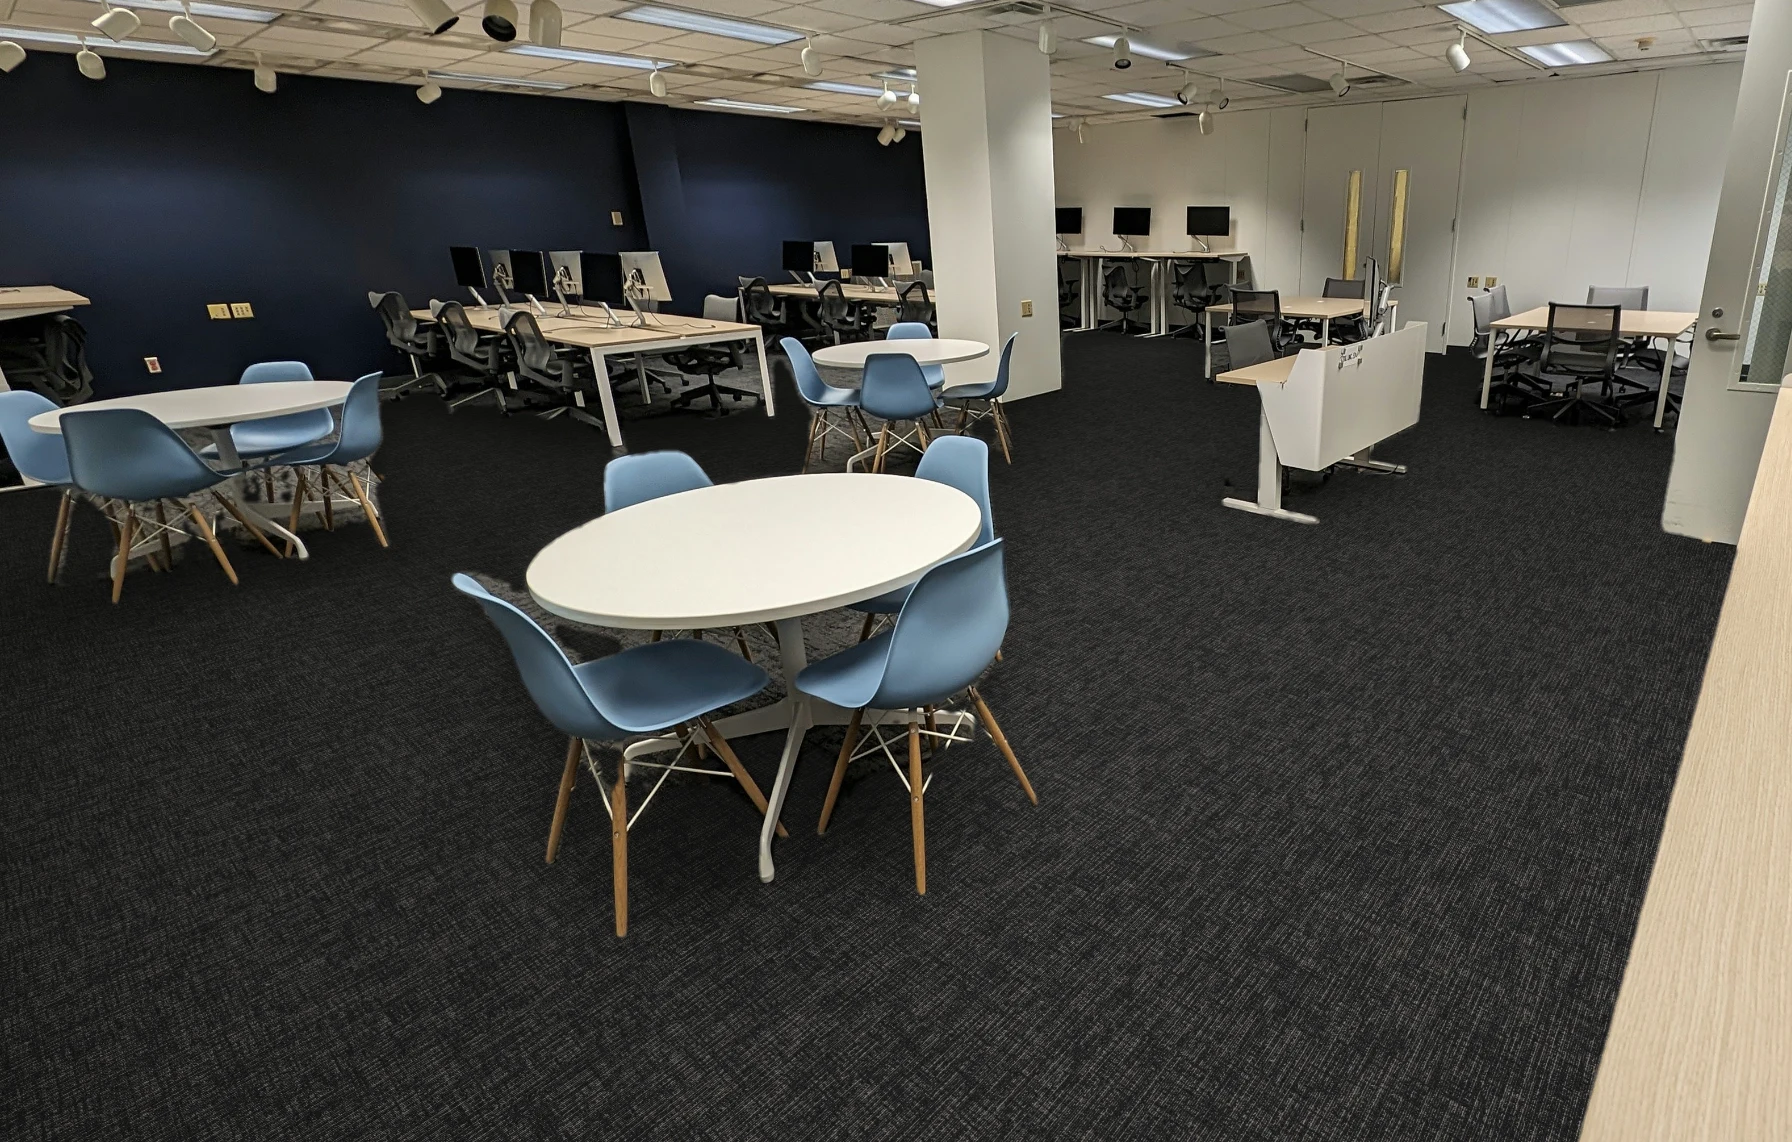
Historical carpet simulation
One of the alternatives compared during selection. This was a digital study, not an installed floor.
Historical comparisons made with Bentley’s room visualizer. Clans was selected for the XL hallway and adjoining rooms; Cooldown for the surrounding corridors.
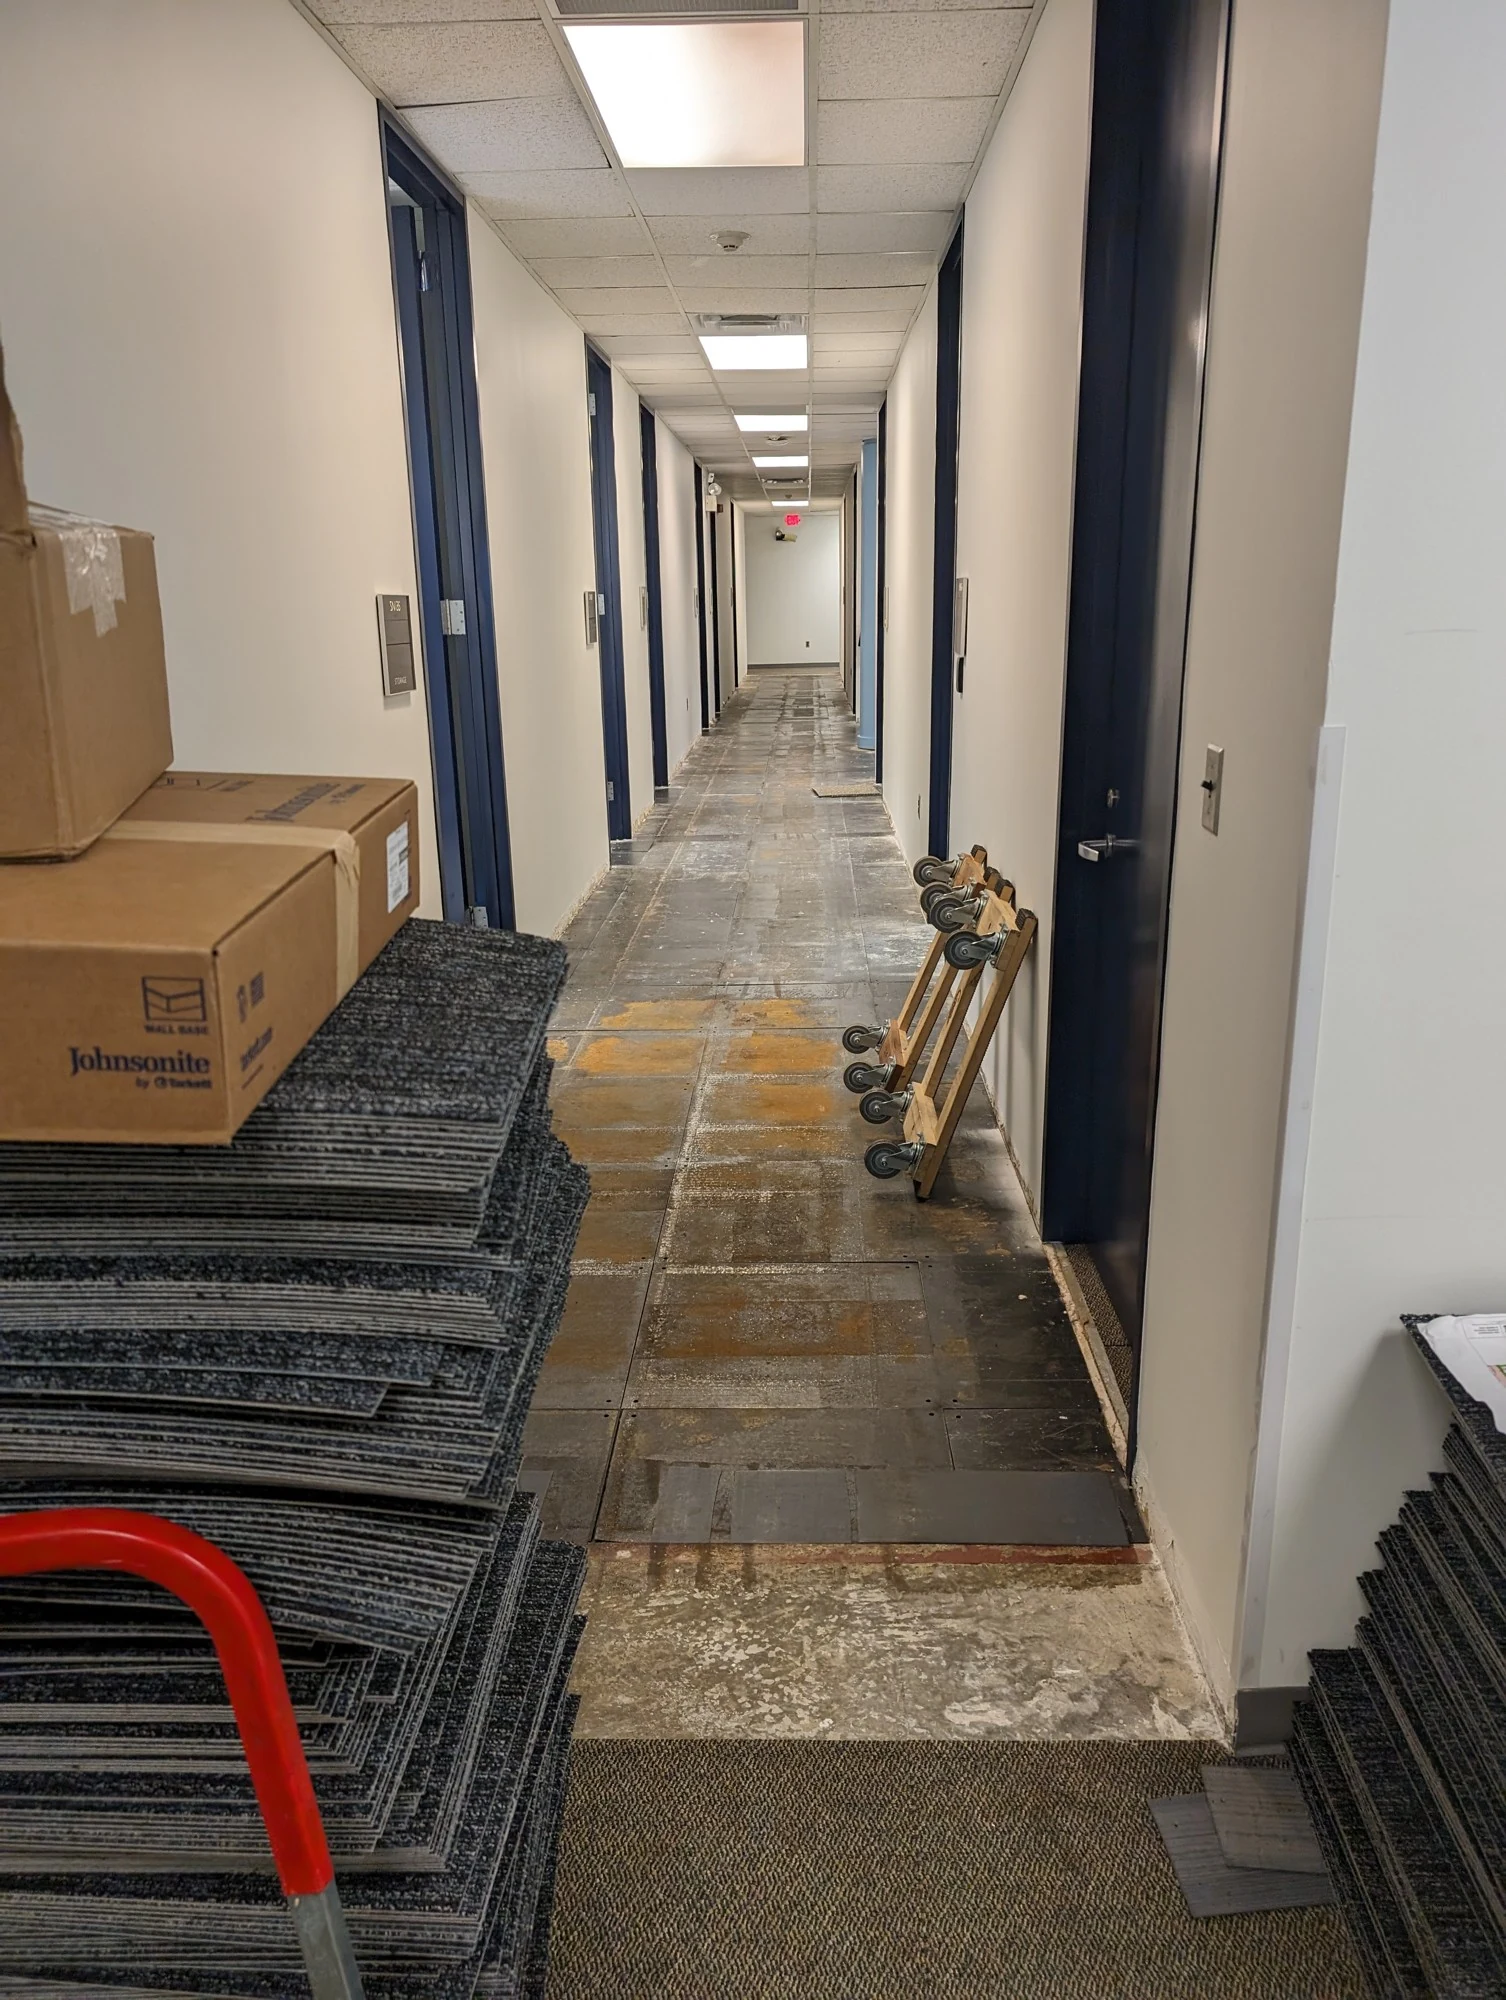
Color was only part of the choice. Melissa developed the layout, and I approved the plan on February 9. The XL area went down first; the surrounding corridors followed in March.
07 / Identity, from the door to the hallway
The identity developed alongside the space: a name, a mark on a door, and eventually a way to recognize different kinds of rooms.
In June 2022, I sent Morgan Roberts early typography studies and invited exploration. The archive preserves both a multicolor striped XL and the monochrome wordmark used around the lab.


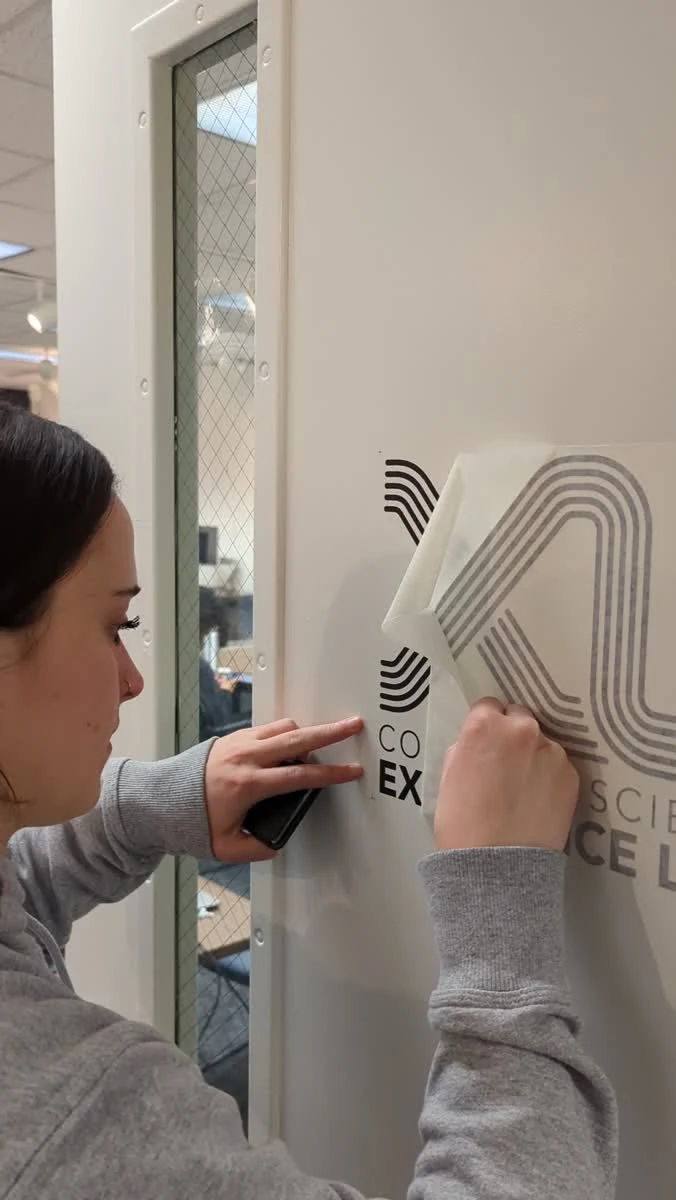
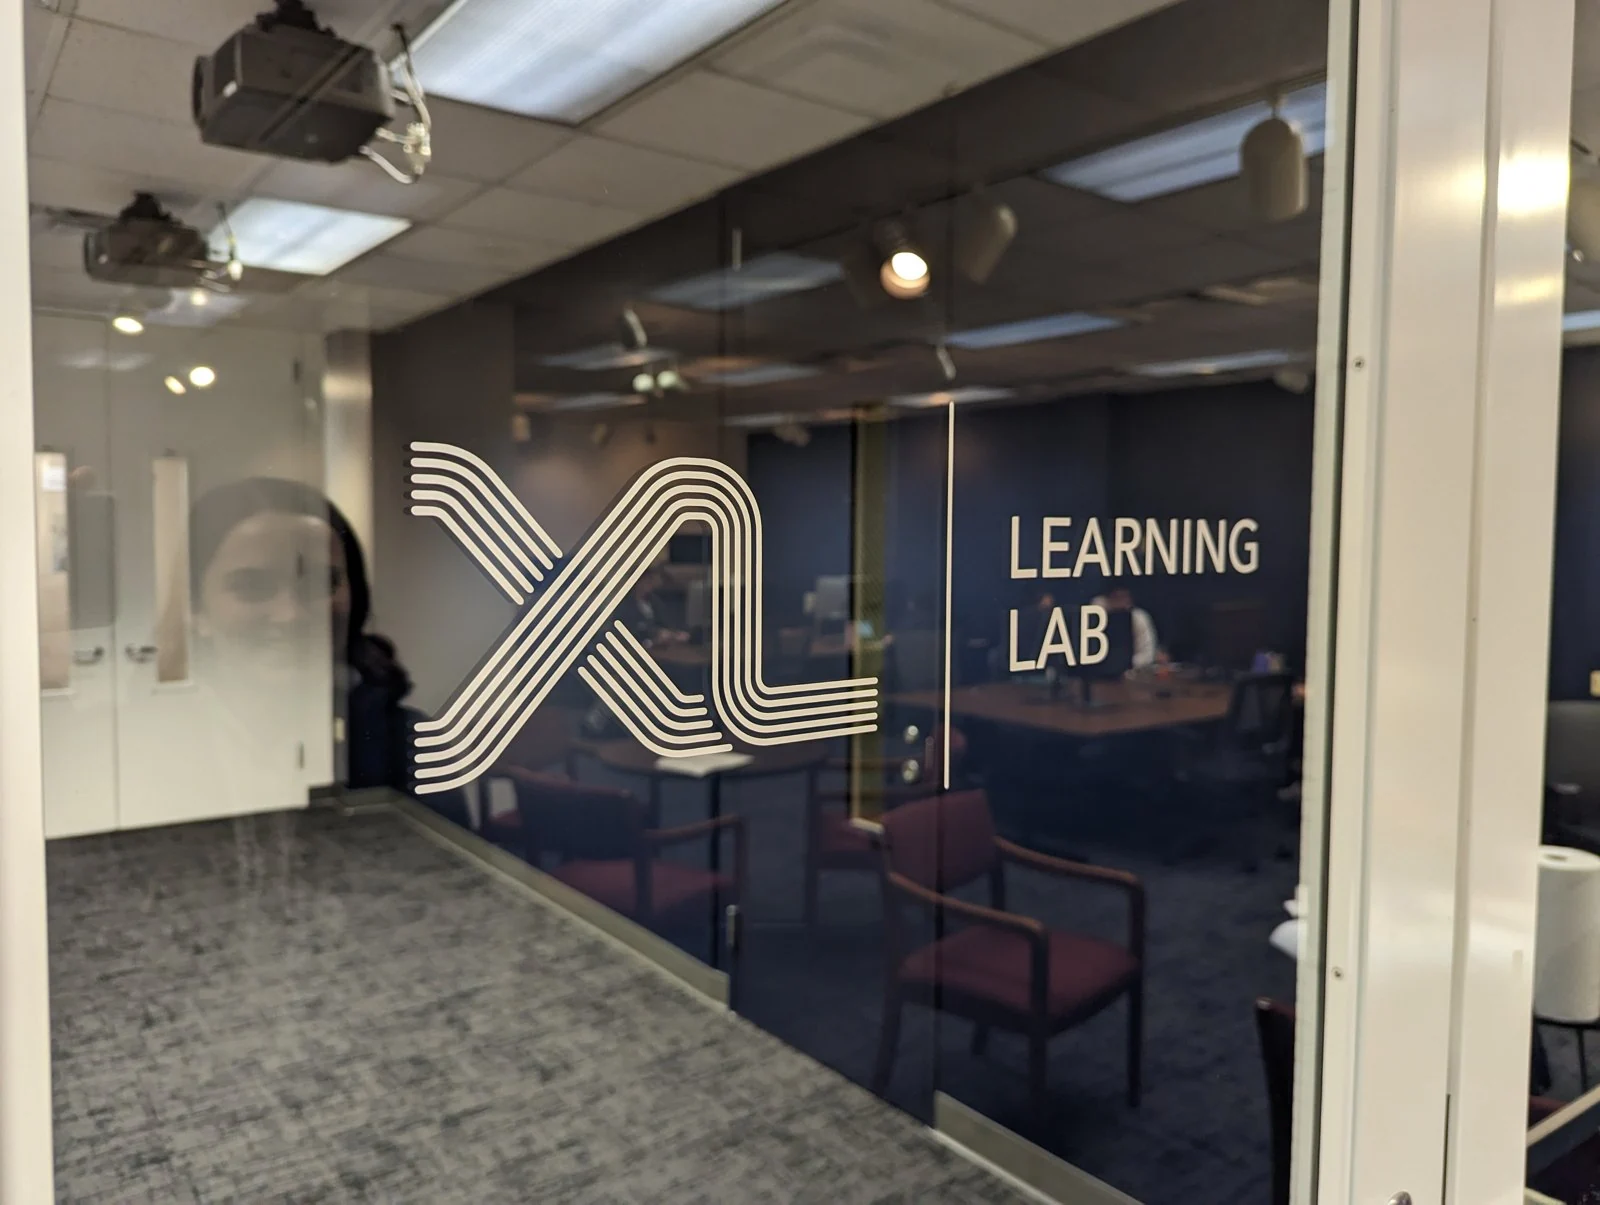
A white XL was already on a dark door in August 2022. The February photographs record the vinyl wordmark being applied and the Learning Lab lettering on glass, while the room was still furnished as a prototype.
In October 2023, I proposed bright, branded room-type labels to connect booking with finding a room. Pair programming, a small team, a bigger group: the names describe how students might use the space.

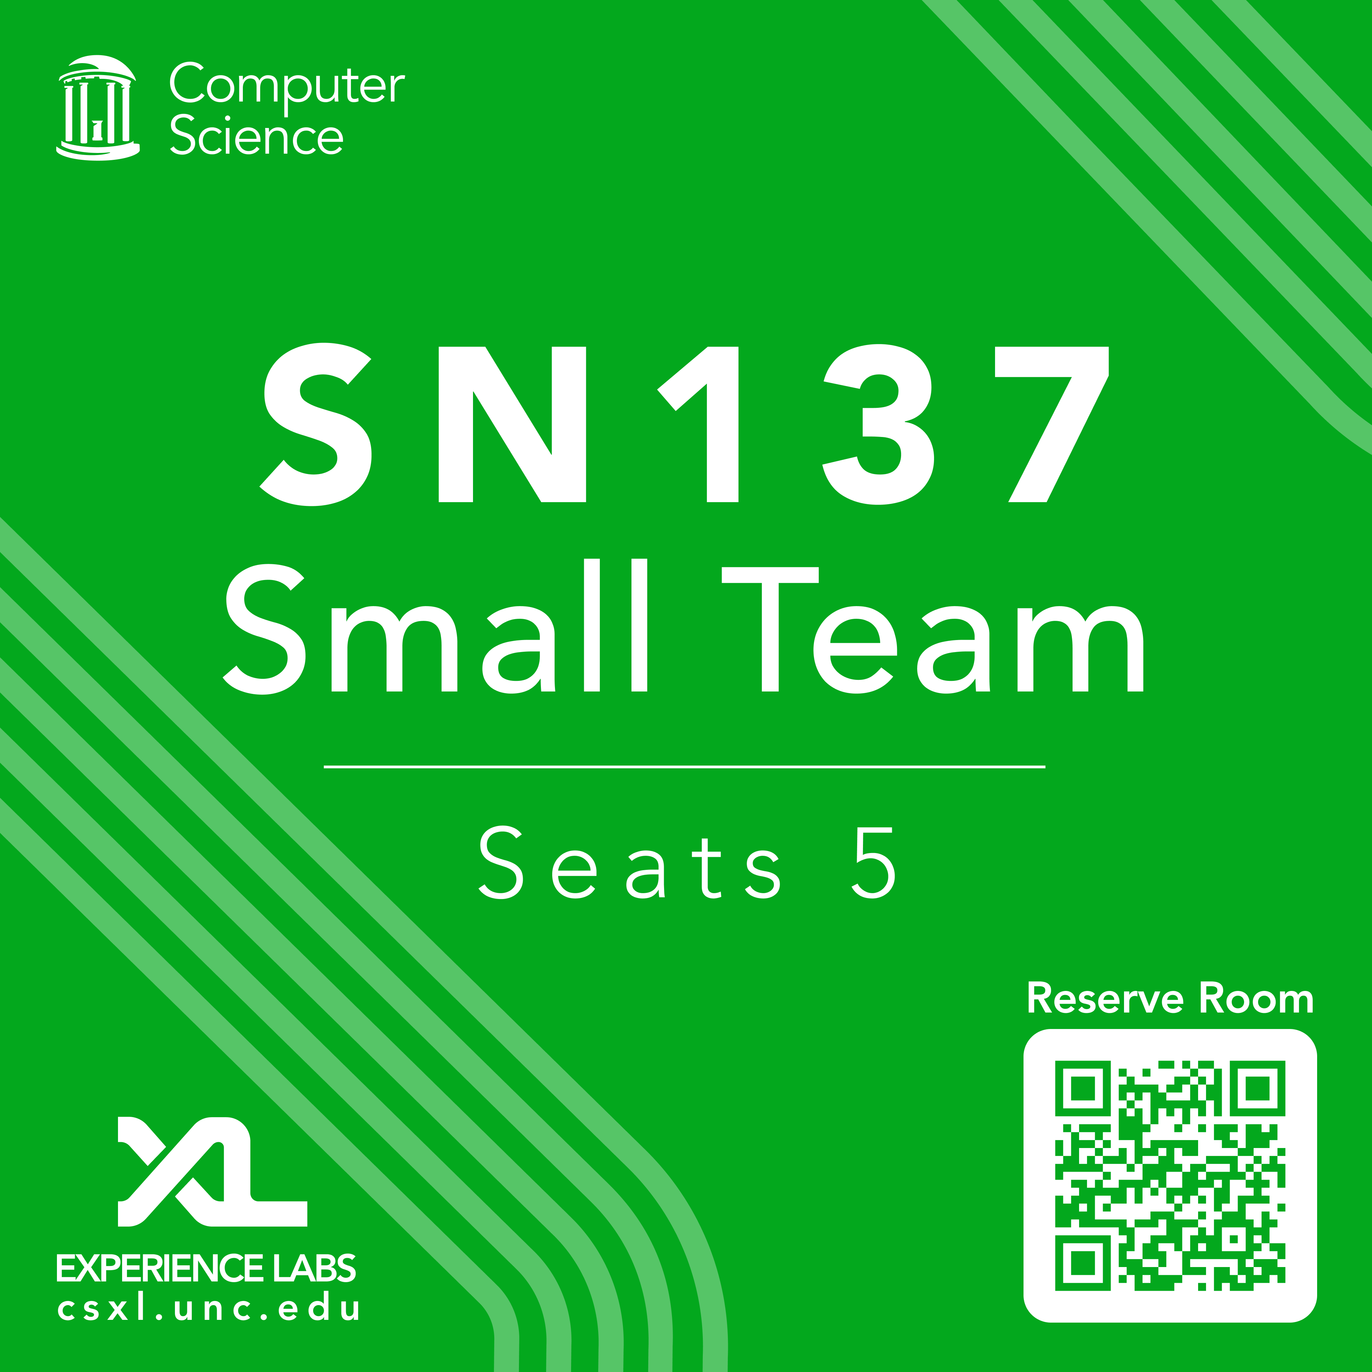
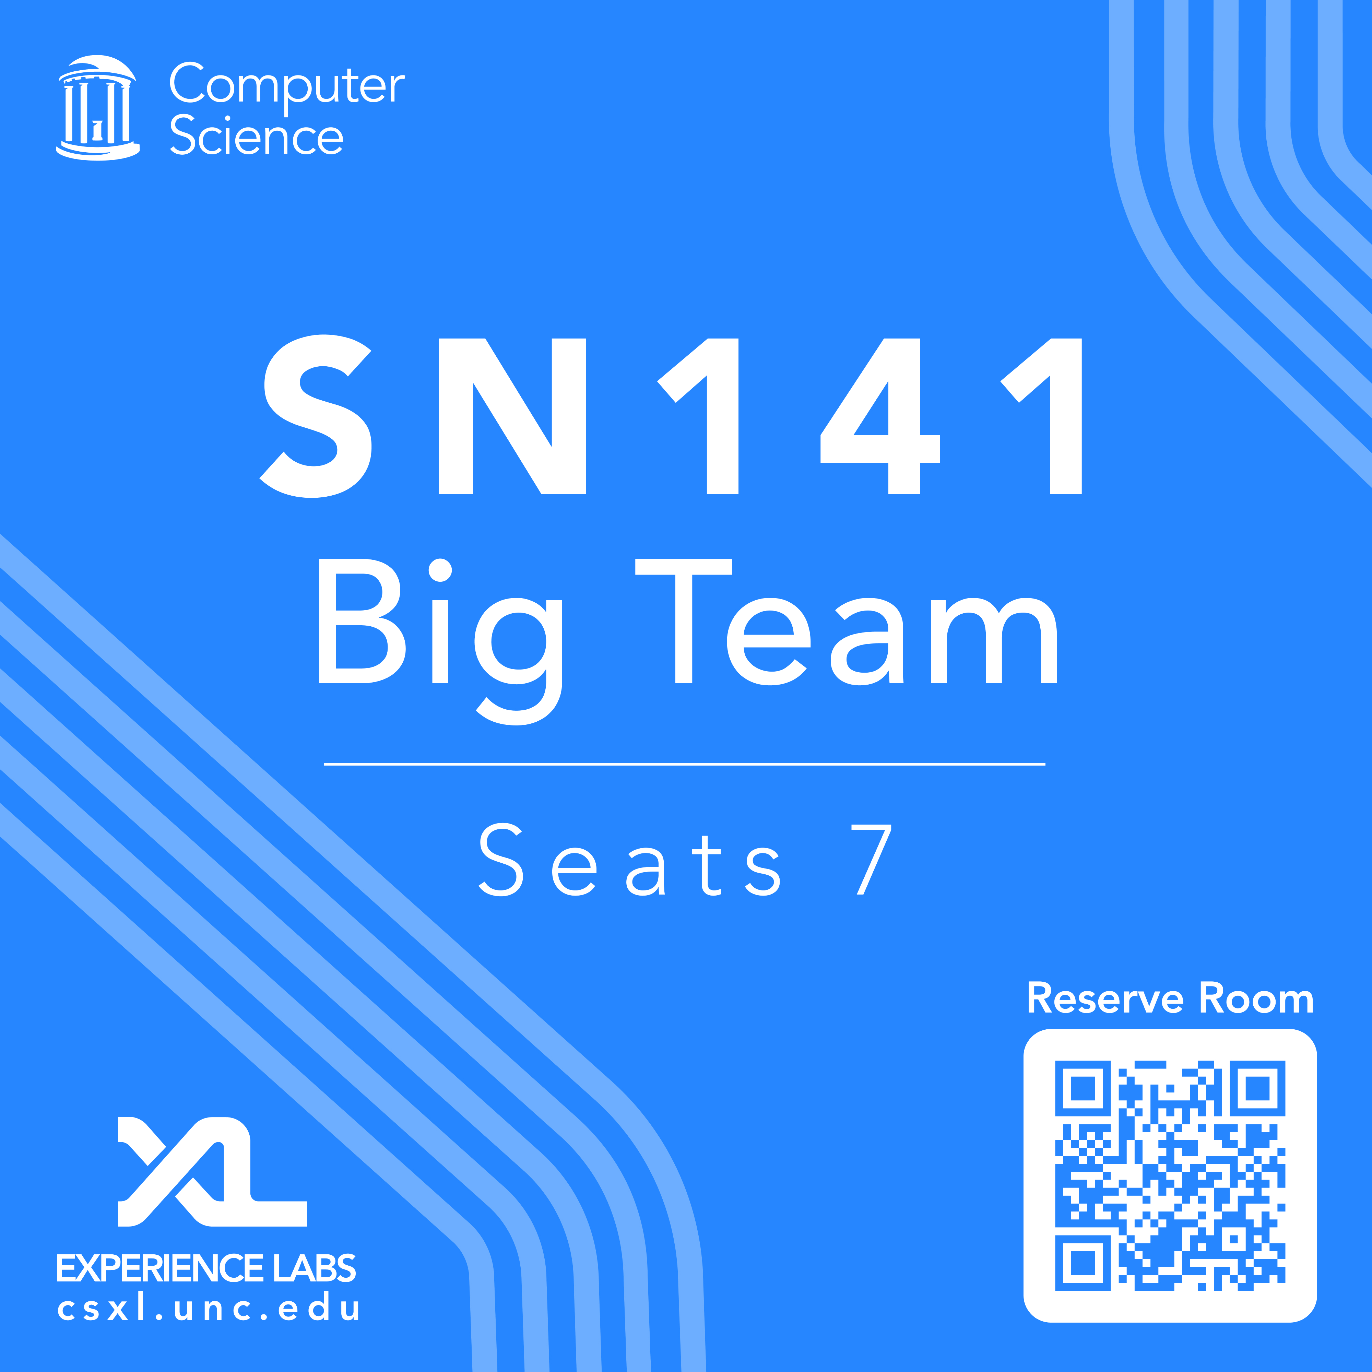
The learning labs share the same visual language, with names that connect the rooms to areas of computer science.




The glossy faces and slim frames give the printed signs a finished place beside the doors.
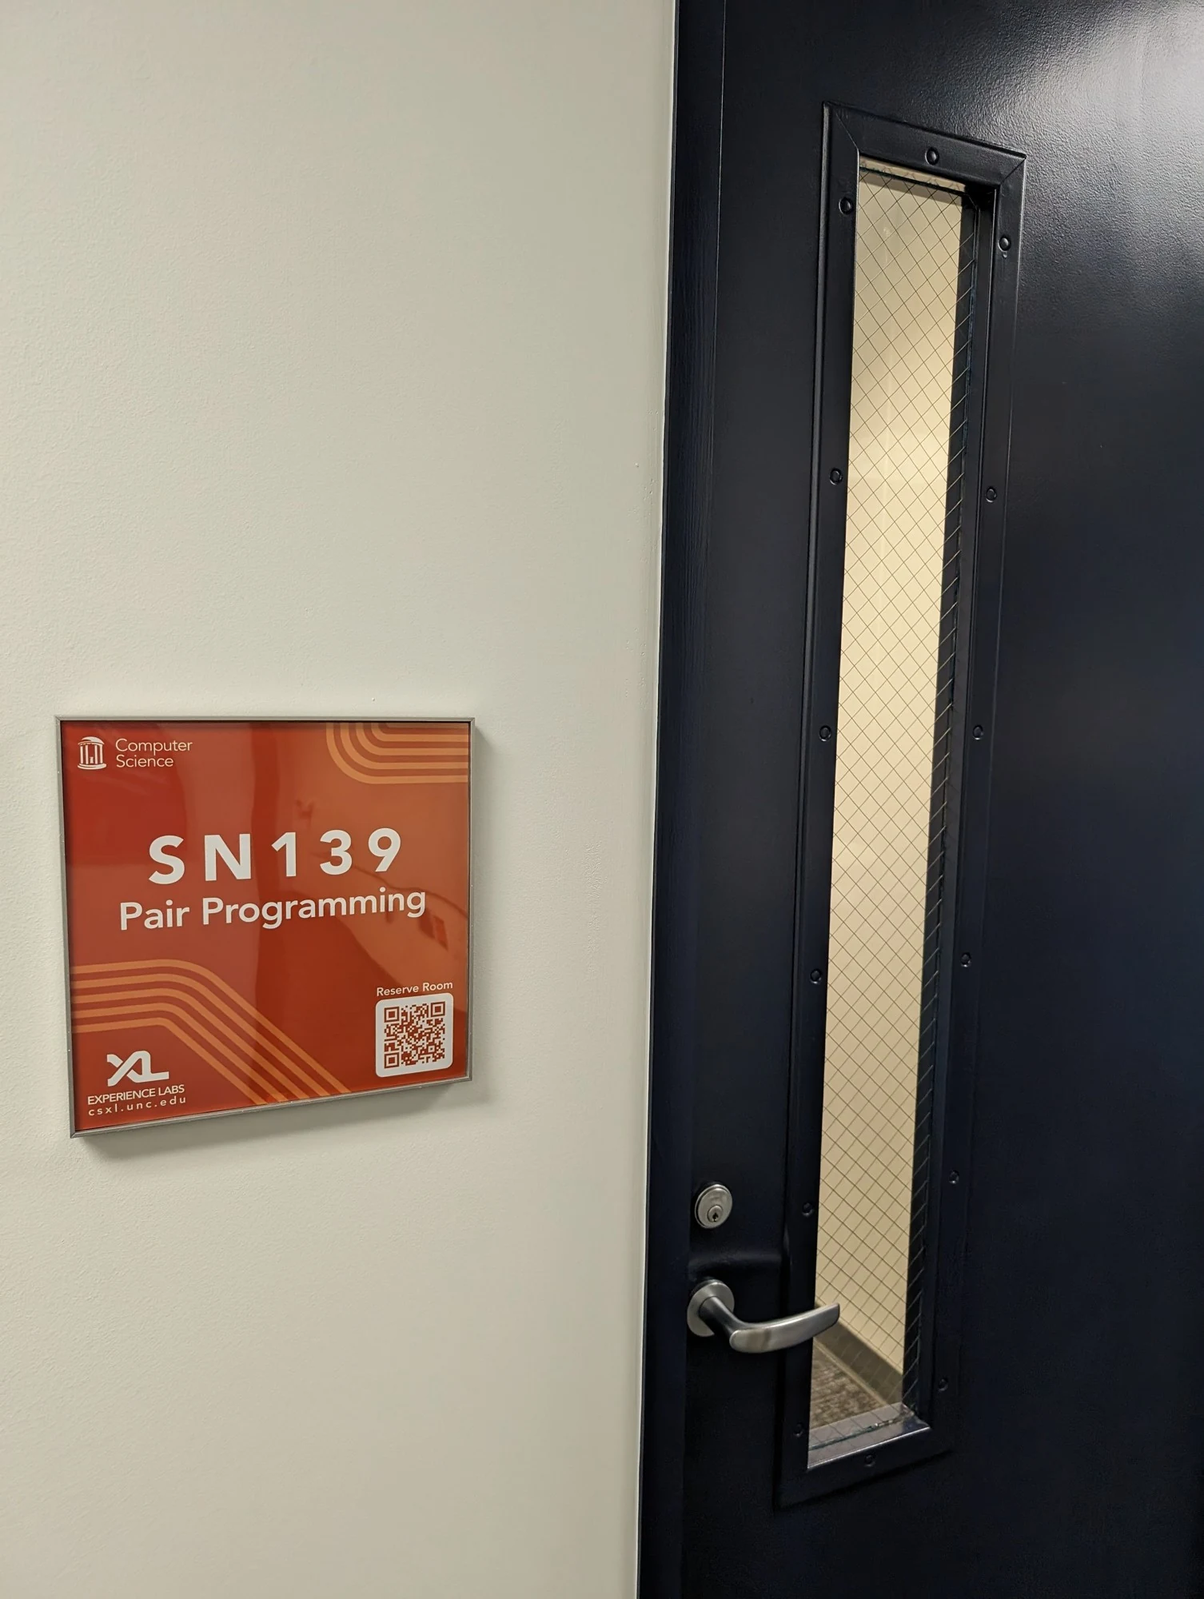
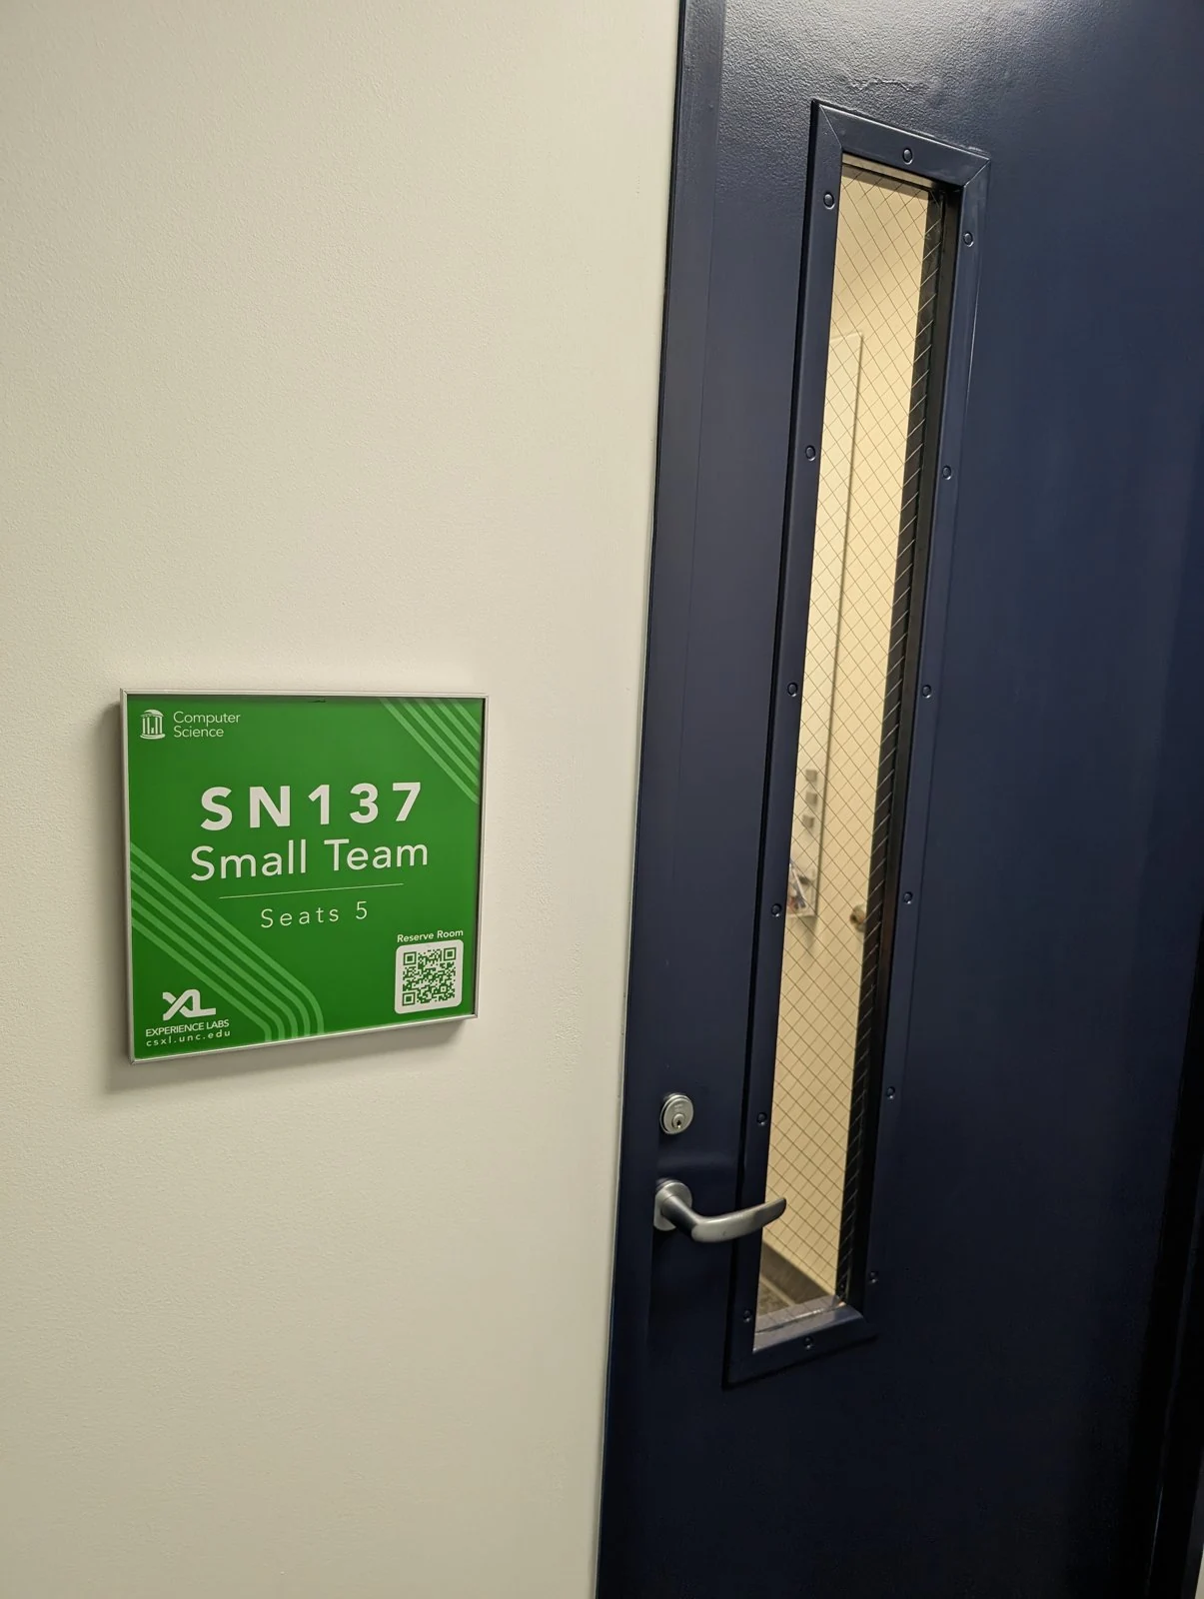
In May 2024, I sent Melissa the identity files and described moving color into the background while keeping the mark monochrome. Wider wall graphics were still being discussed.
08 / Resourcing the work
A proposal, a working budget, an order, and a later funding summary answer different questions.
These amounts mark decisions in the record. They should not be read as one continuous series of project spending.
4 October 2022
The education and technology funding proposal requested workstations and renovation. This was the requested investment, not an approval or a final cost.
15 November 2022
The post-walkthrough next steps recorded this approximate envelope. Fast-tracking carpet and paint would allow use of the room while furniture design and lead times continued.
3–4 May 2023
The revised vendor quote included its design and installation services. I approved the design on May 4. This furniture scope was only part of the phase-one project.
29 January 2024
Melissa reported this scope, including Capisco seating, when requesting approval for the main furniture order. I approved moving ahead; whiteboards remained subject to a check of construction and painting actuals.
November 2024
Retrospective report
The two-year report describes renovation and furniture funding of $165,000 for phase one, completed August 2023, and $185,000 for phase two, completed April 2024.
The final pair are reported funding amounts, not audited actual spending. The report discusses monitor funding separately. The January estimate covers a narrower furniture and whiteboard scope.
A university space, made together
The most useful feedback came from people using the rooms.
A request from learning assistants for another writing surface. A chair that needed to move more easily. A cable that made a shared station harder to use. Each was a chance to bring the space closer to the original purpose: helping more students do good work together.
Mission and equity rationale; student-use evidence; early spatial models and SketchUp alternatives; product research and trials; functional requirements; design selections and approvals.
Spatial and finish design; alternatives and product suggestions; site and clearance checks; samples, specifications, vendor coordination, and implementation follow-through.
Powell Marshall supported funding and project coordination. Alan Moran coordinated construction and field work. Andrea Janusz contributed architectural scope and shops coordination. Elizabeth Wallace and Alfred Williams & Company’s designers developed specifications and validation documents. The furniture packet renderings shown here were coordinated through Melissa and UNC Facilities Planning and Design; individual rendering authors are not established.
UNC Facilities, Tar Heel Painters, Creative Business Interiors, and installation teams carried the work into the building. Students and learning assistants helped test how the rooms should work.
Roles are drawn from the design correspondence and the two-year report; the contributions and approvals are credited separately.
This retrospective draws on the project’s dated slide decks, saved design studies, room photographs, and selected correspondence from 2022–2024. The narrative is paraphrased; private correspondence is not reproduced here.
Survey chart percentages are approximate, and its displayed-group total differs from the deck’s overall sample. Later completion summaries do not imply every correction or addition was finished on opening day.